.png)
BEDS2
BATHS2 full
SQUARE FEET1,069
MLS#2939810
STATUSActive
PROPERTY TYPEResidential - Condominium
SUBDIVISIONTrails at Westcreek
SCHOOLDouglas RE-1
Listing Courtesy of:
The Resource Group LLC
Agency Contact: alese@wordley.com,281-224-2768

Property Description
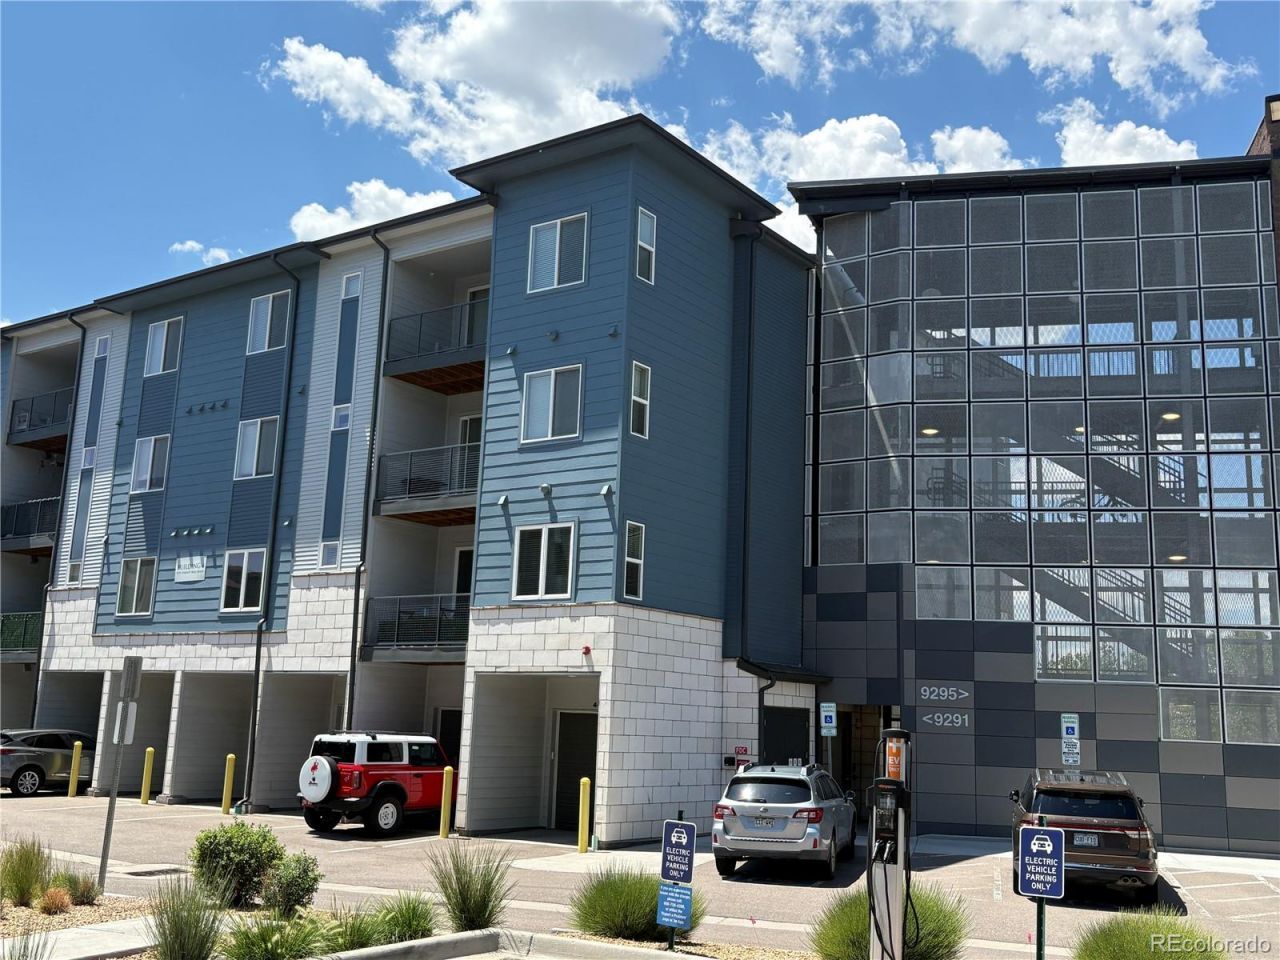
WOW! Highly Desirable Trails at Westcreek in Parker, 2 BR, 2 BA with COVETED ATTACHED GARAGE for Under $330K! Stainless Steel Kitchen Appliances, Full-Size Washer and Dryer, White Shaker Cabinets, Large Granite Kitchen Island, Oversized Primary All-Glass Shower, Dual Vanities, Upgraded Carpet, Tile, and Luxury Vinyl Plank Flooring, Plus a Large Patio Perfect for Entertaining! Popular Live-Work-Play Location Right Off of E-470 and Parker Road with Modern Amenities Including EV Charging Stations, Clubhouse with Business / Conference Rooms, Lounge / Seating Areas and a Foosball Table, Secure Elevator & Mailroom, Firepit and Grills, Outdoor Ping-Pong Table, Bike Track. Playgrounds, and Miles of Walking Paths Along the Cherry Creek Trail! HOA Includes Snow Removal, Water, Exterior Maintenance, Trash / Recycling. Near Restaurants, Shops, Downtown Parker Mainstreet, the PACE Center, Costco, Sprouts, Whole Foods, Trader Joes and Right Across the Street from Parker Adventist Hospital! Quick Commute to DTC, Lone Tree, and Dove Valley! Welcome Home!
Property Features
Property Type: Residential - Condominium
Cooling: Central Air
Garage: 1 car attached
Heating: Forced Air
Home Style: Contemporary, Loft
Roof Type: Shingle
Stories: 1.0
Taxes: $3,661
Year Built: 2023
Amenities
Eat-in Kitchen
Elevator
Entrance Foyer
Granite Counters
High Ceilings
Kitchen Island
Open Floorplan
Pantry
Primary Suite
Smart Light(s)
Smoke Free
Solid Surface Counters
Walk-In Closet(s)
Wired for Data
Balcony
Barbecue
Elevator
Fire Pit
Playground
Feature Descriptions
Appliances: Dishwasher, Disposal, Dryer, Electric Water Heater, Microwave, Range, Refrigerator, Washer
Association Amenities: Business Center, Clubhouse, Elevator(s), Garden Area, Playground, Trail(s)
Baths 3/4: 0
Baths Full: 2
Baths Half: 0
Baths Total: 2
Exclusions: Staging Items, Artwork, Patio Furniture, Curtain Tie-Backs.
Exterior: Cement Siding, Frame, Stone
Flooring: Tile, Vinyl
HOA Fee: 380/ Monthly
Laundry: In Unit
Parcel#: R0619233
Parking: Concrete, Dry Walled, Insulated Garage, Lighted
Parking Notes: Concrete, Dry Walled, Insulated Garage, Lighted
Patio/Porch: Covered, Deck
Pets Allowed: Cats OK, Dogs OK, Yes
Security: Carbon Monoxide Detector(s), Secured Garage/Parking, Smoke Detector(s)
Sewer: Public Sewer
Utilities: Cable Available, Electricity Connected, Internet Access (Wired), Natural Gas Connected, Phone Available
Water: Public
Window: Double Pane Windows, Window Coverings, Window Treatments
Local Schools
High School: Chaparral
Middle School: Sierra
Elementary School: Mammoth Heights
School District: Douglas RE-1
Listed By / Shown By
Listed By
Agency Name: The Resource Group LLC
Agency Contact: alese@wordley.com,281-224-2768
Shown By
Agent Name: Elevated Home Group
Agent Phone: (912) 492-5302
Agency Title: The Cutting Edge, Realtors
Estimate Your Payment
Estimated Payment
$ 2,026.57 per month $1,625.25 Principal & Interest $305.08 Property Tax $96.24 Homeowner's Insurance
9291 Twenty Mile Road , Unit 207 | MLS# 2939810
This condo located at 9291 Twenty Mile Road , Unit 207, Parker, CO 80134 is currently listed for sale with an asking price of $329,950. This property was built in 2023 and has 2 bedrooms and 2 full baths with 1069 sq. ft. Twenty Mile Road , Unit 207 is located in the Trails at Westcreek subdivision within the Douglas RE-1 school district. Search Trails At Westcreek real estate on www.elevatedhomegroupco.com today.