.png)
BEDS4
BATHS3 full
SQUARE FEET2,784
MLS#7105378
STATUS(Short Sale) - Active
PROPERTY TYPEResidential - Single Family
SUBDIVISIONAsh Hollow
SCHOOLWeld County RE 3-J
Listing Courtesy of:
eXp Realty, LLC
Agency Contact: ckendall@astepaboverealty.com,303-204-0609

Property Description
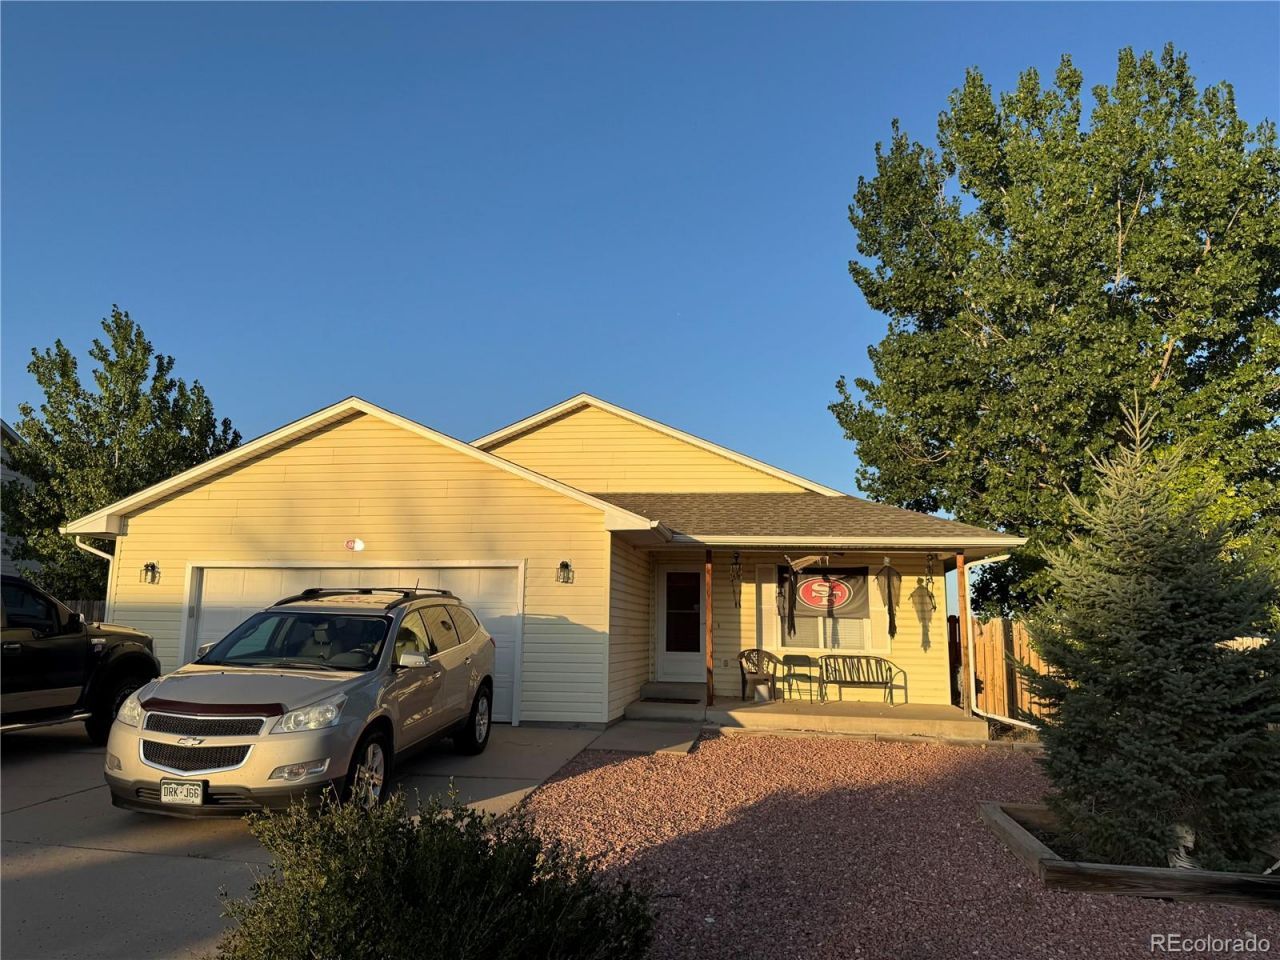
Welcome to 90 S Dickson St, a spacious 4-bedroom, 2.75-bathroom ranch-style home in the heart of Keenesburg, ready for its next chapter. This one-story property is brimming with character and opportunity for the right buyer looking to build sweat equity in a home with genuine charm. Step inside to find beautiful hardwood floors flowing through the main living areas, adding warmth and timeless appeal. The open-concept kitchen is a standout feature, offering a great layout for entertaining and everyday living, complete with smart appliances that bring a modern touch to the classic bones of the home. The primary bedroom offers a peaceful retreat with a large walk-in closet and bathroom, providing ample storage and a touch of everyday luxury. With 4 bedrooms and 2.75 bathrooms total, theres plenty of room for a growing family, guests, or a home office setup.
Property Features
Property Type: Residential - Single Family
Basement: Finished
Cooling: Central Air
Garage: 2 car attached
Heating: Forced Air
Lot Size: 0.26 Acres
Roof Type: Composition
Stories: 1.0
Taxes: $2,264
Year Built: 2000
Amenities
Ceiling Fan(s)
Laminate Counters
Open Floorplan
Walk-In Closet(s)
Private Yard
Feature Descriptions
Appliances: Dishwasher, Disposal, Microwave, Oven, Refrigerator, Smart Appliance(s)
Baths 3/4: 2
Baths Full: 1
Baths Half: 0
Baths Total: 3
Exclusions: All Sellers Personal Property
Exterior: Frame, Vinyl Siding
Fencing: Full
Flooring: Carpet, Tile, Wood
Parcel#: R7077398
Patio/Porch: Covered, Patio
Sewer: Public Sewer
Utilities: Cable Available, Electricity Connected, Internet Access (Wired), Natural Gas Connected
Water: Public
Window: Window Coverings
Local Schools
High School: Weld Central
Middle School: Weld Central
Elementary School: Hoff
School District: Weld County RE 3-J
Listed By / Shown By
Listed By
Agency Name: eXp Realty, LLC
Agency Contact: ckendall@astepaboverealty.com,303-204-0609
Shown By
Agent Name: Elevated Home Group
Agent Phone: (912) 492-5302
Agency Title: The Cutting Edge, Realtors
Estimate Your Payment
Estimated Payment
$ 2,484.32 per month $2,167.32 Principal & Interest $188.67 Property Tax $128.33 Homeowner's Insurance
90 S Dickson Street | MLS# 7105378
This single family home located at 90 S Dickson Street , Keenesburg, CO 80643 is currently listed for sale with an asking price of $440,000. This property was built in 2000 and has 4 bedrooms and 3 full baths with 2784 sq. ft. S Dickson Street is located in the Ash Hollow subdivision within the Weld County RE 3-J school district. Search Ash Hollow real estate on www.elevatedhomegroupco.com today.