.png)
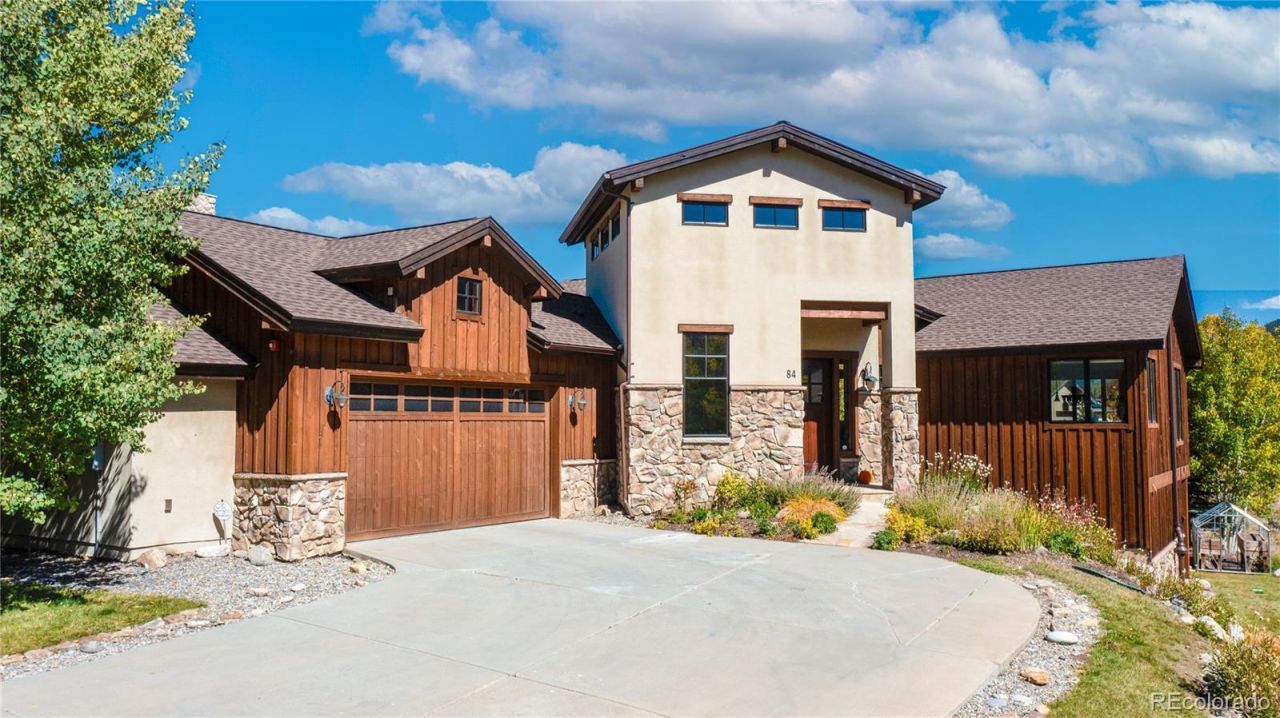
BEDS4
BATHS3 full 1 partial
SQUARE FEET3,343
MLS#9881928
STATUSActive
PROPERTY TYPEResidential - Single Family
SUBDIVISIONWhispering Pines Ranch
SCHOOLSummit RE-1
Listing Courtesy of:
Corcoran Perry & Co.
Agency Contact: jatkinson@corcoranperry.com,602-377-7689

Property Description
Welcome to your ultimate fully furnished Summit County home. Located on a quiet cul-de-sac in the prestigious Whispering Pines neighborhood and featuring a main level Primary Suite, you will love the fantastic views of the Continental Divide, open floor plan, deck, second family room in lower level, 3 king bed furnished bedrooms (in addition to the primary) and a beautiful kitchen/dining area. Sellers installed a new Class 4 roof, motorized blinds throughout the main level, and all new included furnishings and furniture in 2023. The backyard features a patio, Hot Tub and fenced yard backing to open space. Trail access for mountain biking, hiking and cross country skiing are all within the neighborhood while Keystone, A Basin and Breckenridge, 4 golf courses and beautiful Lake Dillon are within a 15 minute drive. Whispering Pines offers key amenities including mail delivery, trash and recycling service and a park, a mountain setting with all of the conveniences.
Property Features
Property Type: Residential - Single Family
Basement: Walk-Out Access
Cooling: None
Fireplaces: 1
Garage: 2 car attached
Heating: Radiant
Home Style: Mountain Contemporary
Lot Size: 0.28 Acres
Roof Type: Composition
Stories: 2.0
Taxes: $7,318
Year Built: 2005
Amenities
Granite Counters
Kitchen Island
Primary Suite
Hot Tub
Balcony
Gas Grill
Spa/Hot Tub
Feature Descriptions
Appliances: Cooktop, Dishwasher, Disposal, Double Oven, Dryer, Gas Water Heater, Microwave, Refrigerator, Washer
Association Amenities: Park, Trail(s)
Baths 3/4: 2
Baths Full: 1
Baths Half: 1
Baths Total: 4
Days on Site: 3
Exclusions: Sellers personal items in Primary Bedroom, kitchen cabinets and garage.
Exterior: Stone, Stucco, Wood Siding
Fencing: Partial
Fireplace: Great Room, Primary Bedroom
Flooring: Carpet, Tile, Wood
HOA Fee: 788/ Annually
Hot Tub: Yes
Lot: Cul-De-Sac, Mountainous, Sprinklers In Front, Sprinklers In Rear
Parcel#: 6512046
Patio/Porch: Covered, Deck, Patio
Pets Allowed: Yes
Sewer: Public Sewer
Special View Info: Mountain(s), Valley
Units: 1
Utilities: Cable Available, Electricity Connected, Natural Gas Connected
Water: Public
Window: Window Coverings
Local Schools
High School: Summit
Middle School: Summit
Elementary School: Summit Cove
School District: Summit RE-1
Listed By / Shown By
Listed By
Agency Name: Corcoran Perry & Co.
Agency Contact: jatkinson@corcoranperry.com,602-377-7689
Shown By
Agent Name: Elevated Home Group
Agent Phone: (912) 492-5302
Agency Title: The Cutting Edge, Realtors
Estimate Your Payment
Estimated Payment
$ 10,783.77 per month $9,605.19 Principal & Interest $609.83 Property Tax $568.75 Homeowner's Insurance
84 Snow Peak Court | MLS# 9881928
This single family home located at 84 Snow Peak Court , Dillon, CO 80435 is currently listed for sale with an asking price of $1,950,000. This property was built in 2005 and has 4 bedrooms and 3 full and 1 partial baths with 3343 sq. ft. Snow Peak Court is located in the Whispering Pines Ranch subdivision within the Summit RE-1 school district. Search Whispering Pines Ranch real estate on www.elevatedhomegroupco.com today.