.png)
BEDS2
BATHS2 full
SQUARE FEET1,050
MLS#7999931
STATUSActive
PROPERTY TYPEResidential - Townhouse
SUBDIVISIONPebble Brook Condo Supp Map # 4
SCHOOLJefferson County R-1
Listing Courtesy of:
WK Real Estate
Agency Contact: bremington@wkre.com,720-373-9297

Property Description
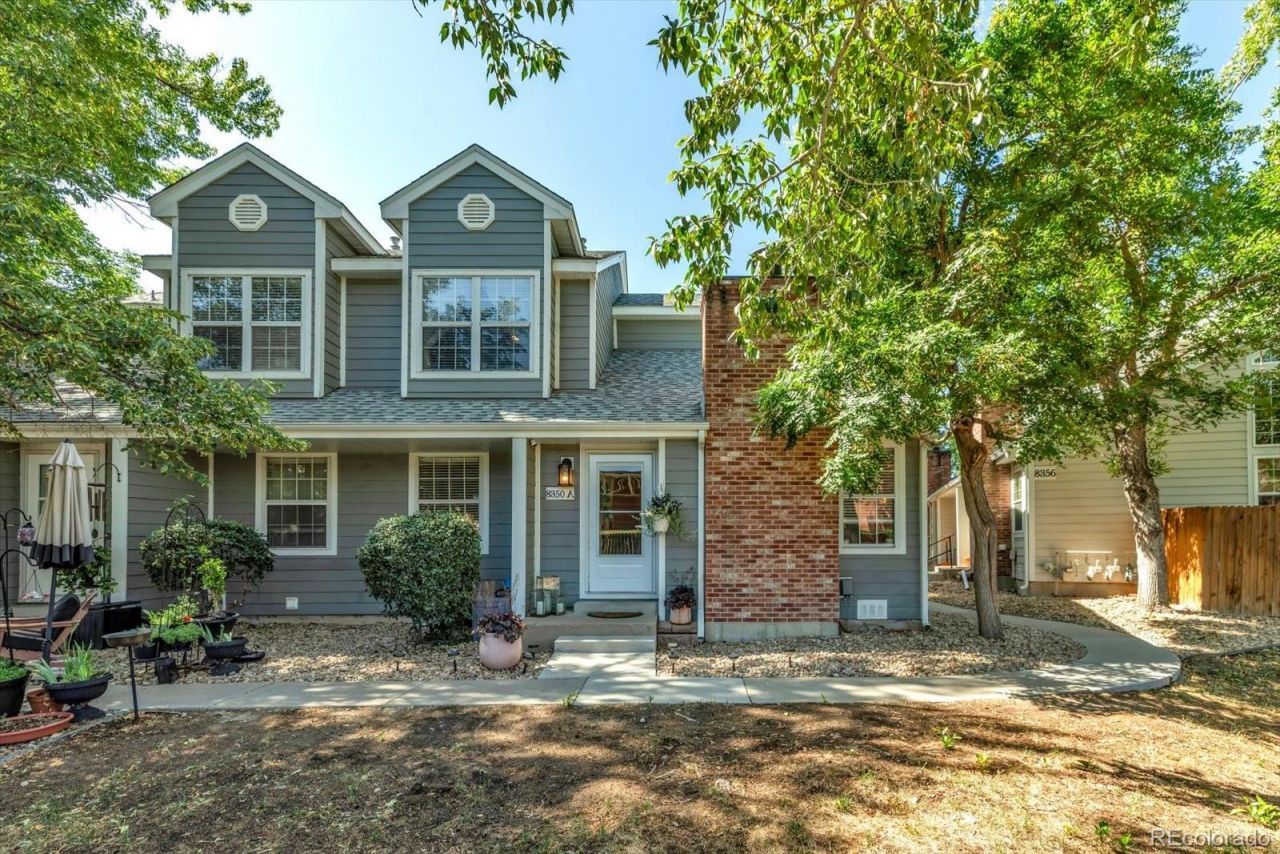
Nestled along a greenbelt, this inviting two-bedroom, two-bath townhome offers a bright, open floor plan in a convenient Arvada location. Fresh interior paint, brand-new carpet, vaulted ceilings, and great windows fill the home with natural light and create a warm, welcoming atmosphere. The spacious living room features a cozy wood-burning fireplace and flows seamlessly into the dining area and kitchen, complete with stainless steel appliances. A versatile loft with custom built-in shelving provides the perfect space for a home office, reading nook, media room, or additional living area. The thoughtful layout includes a main-level bedroom and full bathroom, while the private upper-level bedroom and full bath offer flexibility for guests or an additional secluded primary retreat. In-unit laundry, attic storage, crawl space storage and 2 parking spots add to the homes everyday functionality. The home features a private side patio and enjoys additional HOA-maintained open space just outside the front door, creating a serene setting with room to relax and unwind. Residents have access to community amenities, including a pool, and are just minutes from walking and biking trails, shopping, dining, public transportation, and major commuter routes. Combining comfort, convenience, and low-maintenance living, this townhome is a fantastic opportunity in the heart of Arvada.
Property Features
Property Type: Residential - Townhouse
Basement: Crawl Space
Cooling: Central Air
Fireplaces: 1
Heating: Forced Air
Roof Type: Composition
Stories: 2.0
Taxes: $1,757
Year Built: 1983
Amenities
Built-in Features
Granite Counters
Feature Descriptions
Appliances: Dishwasher, Disposal, Dryer, Freezer, Gas Water Heater, Microwave, Oven, Range, Refrigerator, Washer
Association Amenities: Pool
Baths 3/4: 0
Baths Full: 2
Baths Half: 0
Baths Total: 2
Days on Site: 2
Exclusions: Seller personal property
Exterior: Brick, Wood Siding
Fencing: Full
Fireplace: Living Room
HOA Fee: 372.49/ Monthly
Lot: Landscaped
Parcel#: 172921
Patio/Porch: Patio
Pets Allowed: Cats OK, Dogs OK
Pool: Outdoor Pool
Sewer: Public Sewer
Swimming Pool: Yes
Utilities: Electricity Available, Natural Gas Available
Water: Public
Window: Window Coverings
Local Schools
High School: Pomona
Middle School: Pomona
Elementary School: Weber
School District: Jefferson County R-1
Listed By / Shown By
Listed By
Agency Name: WK Real Estate
Agency Contact: bremington@wkre.com,720-373-9297
Shown By
Agent Name: Elevated Home Group
Agent Phone: (912) 492-5302
Agency Title: The Cutting Edge, Realtors
Estimate Your Payment
Estimated Payment
$ 2,228.16 per month $1,965.37 Principal & Interest $146.42 Property Tax $116.38 Homeowner's Insurance
8350 W 87th Drive, Unit A | MLS# 7999931
This townhouse located at 8350 W 87th Drive, Unit A, Arvada, CO 80005 is currently listed for sale with an asking price of $399,000. This property was built in 1983 and has 2 bedrooms and 2 full baths with 1050 sq. ft. W 87th Drive, Unit A is located in the Pebble Brook Condo Supp Map # 4 subdivision within the Jefferson County R-1 school district. Search Pebble Brook Condo Supp Map # 4 real estate on www.elevatedhomegroupco.com today.