.png)
BEDS4
BATHS3 full 1 partial
SQUARE FEET5,713
MLS#4257941
STATUSPending
PROPERTY TYPEResidential - Single Family
SUBDIVISIONTALLYNS REACH
SCHOOLCherry Creek 5
Listing Courtesy of:
Total Realty Corp.
Agency Contact: islhomz@aol.com,303-475-7544

Property Description
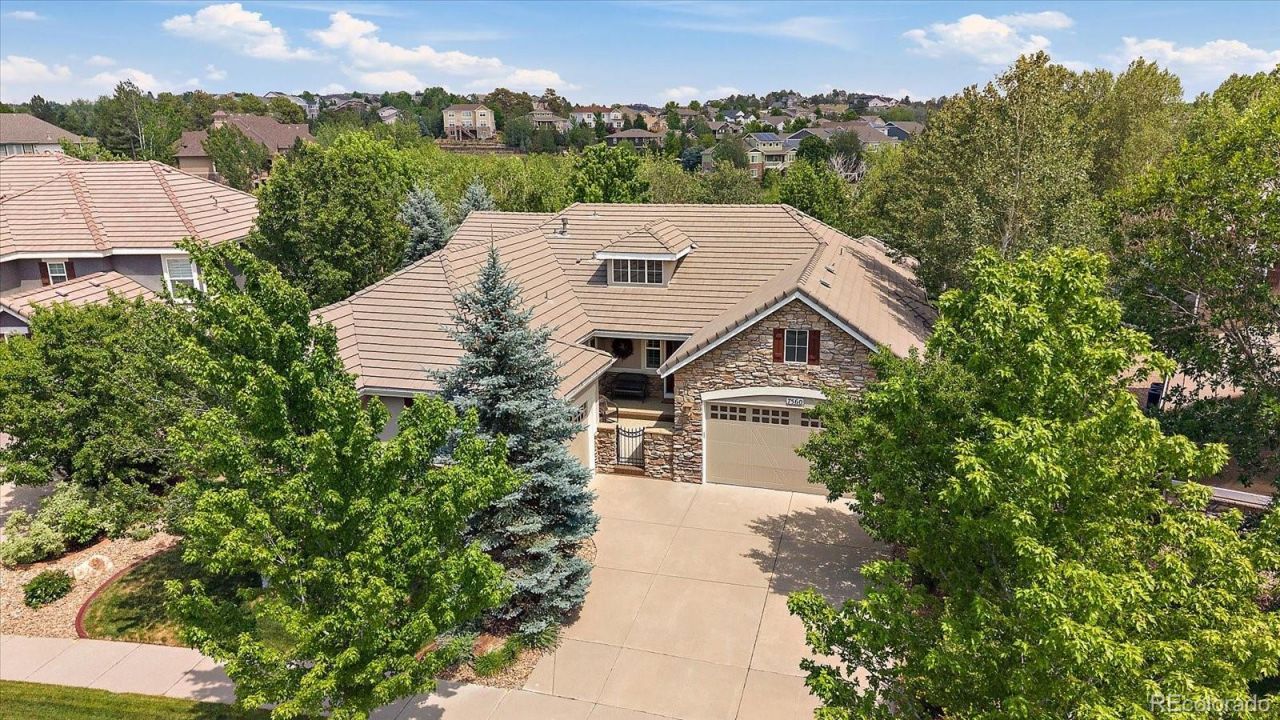
An Extraordinary Tallyns Reach Ranch Backing to Open Space! This home offers timeless elegance, quality craftsmanship, and one of the communitys most desirable settings. Backing to scenic Sampsons Gulch and surrounded by over 20 mature trees, the professionally landscaped yard creates an unmatched private retreat. Open floor plan showcases soaring ceilings, 8-foot doors, plantation shutters, extensive hardwood flooring, custom millwork, crown molding, and coffered ceilings. The spacious great room is filled with natural light and captures beautiful views of the open space. The update gourmet kitchen features: quartz countertops, a premium Miele five-burner gas cooktop, double ovens, stainless steel appliances, new refrigerator, oversized island, breakfast nook, and butlers pantry with beverage refrigerator. Soft-close drawers, pull-out shelving, and filtered water . Primary suite features a relaxing sitting area, spa-inspired bath with new quartz countertops, and a large walk-in closet. A separate guest wing offers additional bedrooms, a sitting room, and private study. Professionally finished w/o basement with a full kitchen, family and rec room, oversized bedroom, full bath, and approx 600 square ft of additional storage. Covered deck overlooks protected open space/walking trails, or entertain on the beautifully landscaped patio. A charming front courtyard provides another inviting outdoor gathering space. Additional premium features include fresh interior paint, surround sound, central vacuum, Aprilaire whole-house humidifier, natural gas line for grilling, professionally installed 14-kilowatt whole-house natural gas generator with automatic backup power, low-maintenance stucco and stone exterior, and exceptional attention to detail throughout. Located in the award-winning Cherry Creek School District, minutes from Southlands, DIA, shopping, dining! this remarkable home combines luxury and privacy! One visit and you will call this home!!
Property Features
Property Type: Residential - Single Family
Basement: Finished
Cooling: Central Air
Fireplaces: 1
Garage: 3 car attached
Heating: Forced Air
Lot Size: 0.28 Acres
Roof Type: Concrete
Stories: 1.0
Taxes: $7,503
Year Built: 2007
Amenities
Ceiling Fan(s)
Eat-in Kitchen
Five Piece Bath
Granite Counters
In-Law Floorplan
Kitchen Island
Open Floorplan
Primary Suite
Smoke Free
Walk-In Closet(s)
Feature Descriptions
Appliances: Bar Fridge, Dishwasher, Disposal, Double Oven, Refrigerator
Association Amenities: Clubhouse, Pool, Tennis Court(s)
Baths 3/4: 2
Baths Full: 1
Baths Half: 1
Baths Total: 4
Days on Site: 24
Exclusions: All personal propertyAll shop benches and shelving/cabinetsAll storage shelving in the basementAll storage cabinets in main garage and basement storage areaWasher and dryerAll metal yard artAll Patio furniture â?? deck and lower patio
Exterior: Frame, Stucco
Fencing: Full
Fireplace: Family Room
Flooring: Carpet, Wood
HOA Fee: 270/ Quarterly
Laundry: Sink
Lot: Level, Open Space, Sprinklers In Front, Sprinklers In Rear
Parcel#: 034657177
Patio/Porch: Deck, Front Porch, Patio
Sewer: Public Sewer
Utilities: Electricity Connected, Natural Gas Available
Water: Public
Window: Double Pane Windows
Local Schools
High School: Cherokee Trail
Middle School: Fox Ridge
Elementary School: Black Forest Hills
School District: Cherry Creek 5
Listed By / Shown By
Listed By
Agency Name: Total Realty Corp.
Agency Contact: islhomz@aol.com,303-475-7544
Shown By
Agent Name: Elevated Home Group
Agent Phone: (912) 492-5302
Agency Title: The Cutting Edge, Realtors
Estimate Your Payment
Estimated Payment
$ 5,837.44 per month $4,920.81 Principal & Interest $625.25 Property Tax $291.38 Homeowner's Insurance
7560 S Eaton Park Way | MLS# 4257941
This single family home located at 7560 S Eaton Park Way, Aurora, CO 80016 is currently listed for sale with an asking price of $999,000. This property was built in 2007 and has 4 bedrooms and 3 full and 1 partial baths with 5713 sq. ft. S Eaton Park Way is located in the TALLYNS REACH subdivision within the Cherry Creek 5 school district. Search TALLYNS REACH real estate on www.elevatedhomegroupco.com today.