.png)
BEDS4
BATHS3 full 1 partial
SQUARE FEET4,410
MLS#2516812
STATUSActive
PROPERTY TYPEResidential - Single Family
SUBDIVISIONCentral Park
SCHOOLDenver 1
Listing Courtesy of:
LIV Sotheby's International Realty
Agency Contact: pwilliams@livsothebysrealty.com,303-918-6769

Property Description
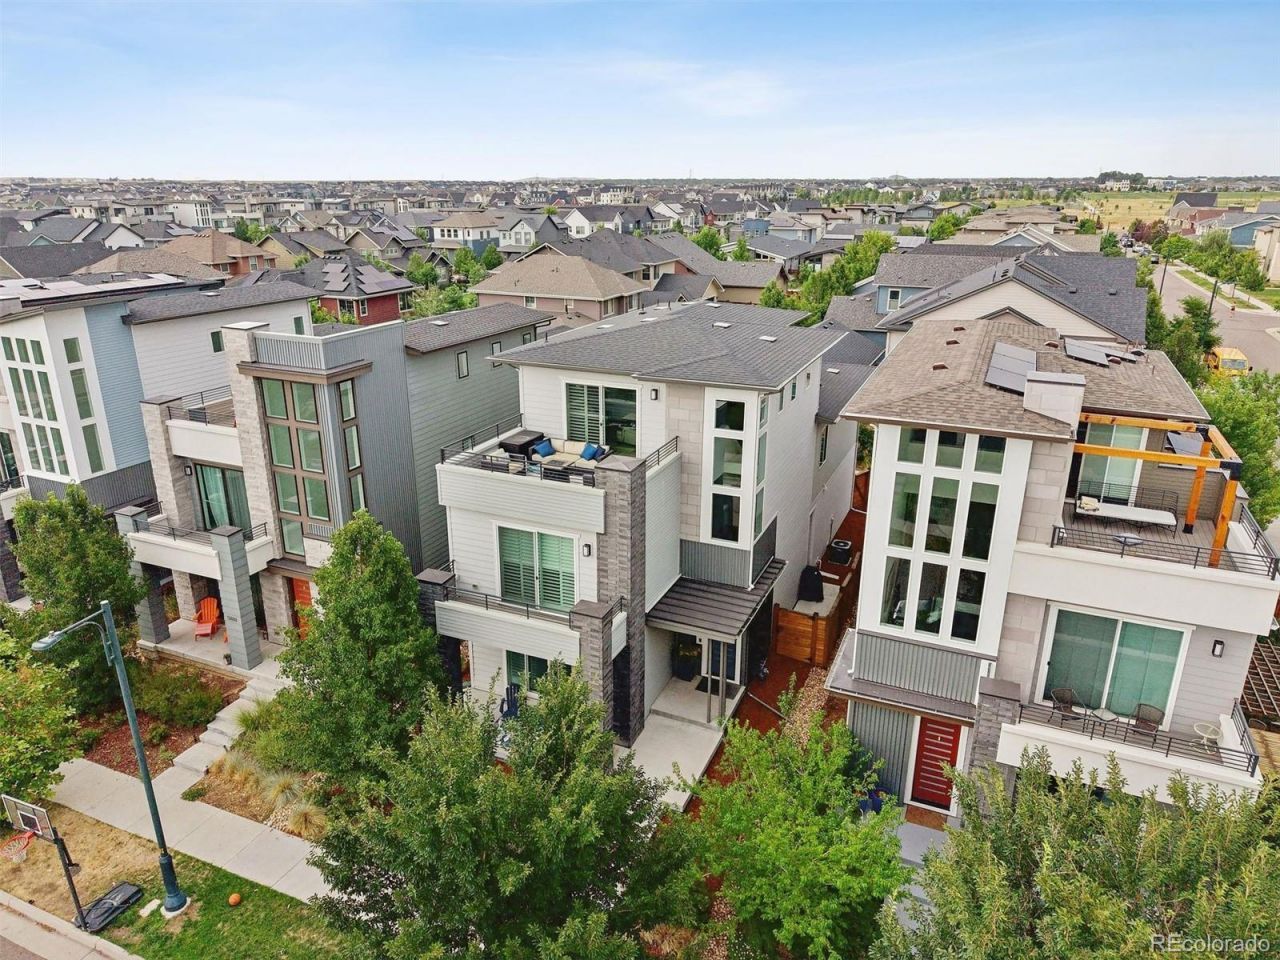
Thoughtfully designed and exceptionally maintained, this light-filled home offers a functional open floor plan with stylish finishes throughout. The kitchen features quartz countertops, stainless steel appliances, ample cabinetry, and a large center island that flows seamlessly into the dining and living areas anchored by a cozy electric fireplace. A private patio creates the perfect outdoor retreat, while the attached garage adds convenience. Pride of ownership is evident throughout, making this an exceptional opportunity in one of Denvers most community-invested neighborhoods: pools, parks, top-rated schools, farmers markets, and miles of trails in one of the citys most walkable communities. Nature lovers will adore the nearby Rocky Mountain Arsenal National Wildlife Refuge with bison, bald eagles, and endless open space. Catch a Rapids match at Dicks Sporting Goods Park just down the street, or shop and dine at The Shops at Northfield minutes away. Commuting is easy with quick access to the A-Line light rail, I-70, Anschutz Medical Campus, downtown Denver, and DIA.
Property Features
Property Type: Residential - Single Family
Basement: Unfinished
Cooling: Central Air
Fireplaces: 1
Garage: 2 car attached
Heating: Forced Air
Lot Size: 0.08 Acres
Roof Type: Composition
Stories: 3.0
Taxes: $10,425
Year Built: 2018
Amenities
Ceiling Fan(s)
Eat-in Kitchen
Five Piece Bath
High Ceilings
Kitchen Island
Primary Suite
Quartz Counters
Walk-In Closet(s)
Wet Bar
Balcony
Feature Descriptions
Appliances: Dishwasher, Disposal, Double Oven, Dryer, Range, Range Hood, Refrigerator, Washer, Wine Cooler
Baths 3/4: 1
Baths Full: 2
Baths Half: 1
Baths Total: 4
Days on Site: 2
Exclusions: Sellers personal property and staging items
Exterior: Frame
Fireplace: Electric, Family Room
Flooring: Carpet, Tile, Wood
HOA Fee: 58/ Monthly
Lot: Level
Parcel#: 1103-23-025
Sewer: Public Sewer
Window: Window Treatments
Local Schools
High School: Northfield
Middle School: Denver Green
Elementary School: Inspire
School District: Denver 1
Listed By / Shown By
Listed By
Agency Name: LIV Sotheby's International Realty
Agency Contact: pwilliams@livsothebysrealty.com,303-918-6769
Shown By
Agent Name: Elevated Home Group
Agent Phone: (912) 492-5302
Agency Title: The Cutting Edge, Realtors
Estimate Your Payment
Estimated Payment
$ 6,086.15 per month $4,925.74 Principal & Interest $868.75 Property Tax $291.67 Homeowner's Insurance
5884 Boston Street | MLS# 2516812
This single family home located at 5884 Boston Street, Denver, CO 80238 is currently listed for sale with an asking price of $1,000,000. This property was built in 2018 and has 4 bedrooms and 3 full and 1 partial baths with 4410 sq. ft. Boston Street is located in the Central Park subdivision within the Denver 1 school district. Search Central Park real estate on www.elevatedhomegroupco.com today.