.png)
BEDS2
BATHS2
SQUARE FEET1,575
MLS#241400
STATUSActive
PROPERTY TYPEResidential - Single Family
SUBDIVISIONAberdeen
SCHOOL70
Property Description
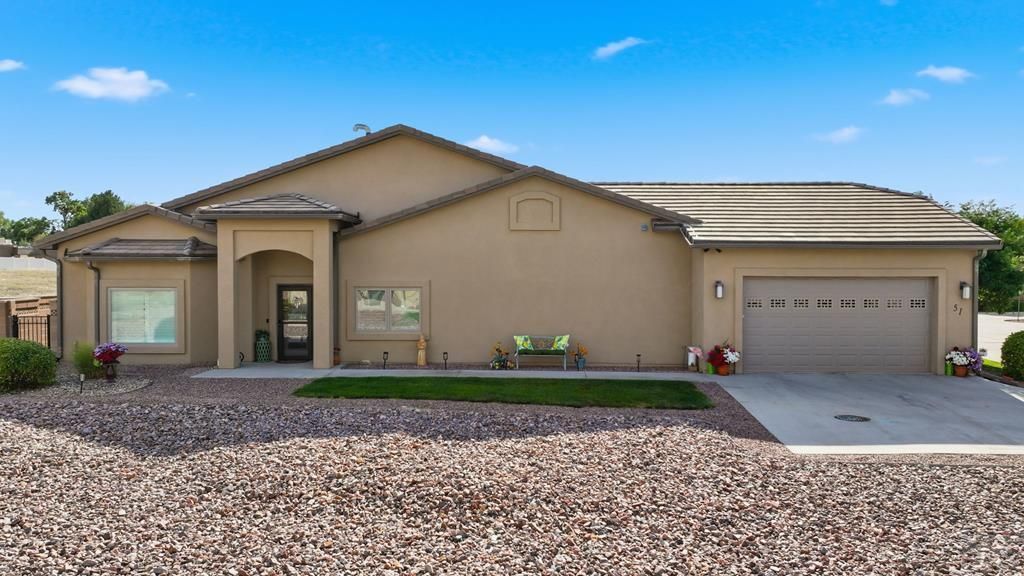
Beautifully maintained ranch-style patio home offering true one-level living with no stairs! This inviting 2-bedroom, 2-bath home features vaulted ceilings, abundant natural light, and an open floor plan designed for comfortable everyday living. The spacious kitchen offers generous cabinetry, a large pantry, and excellent storage while flowing seamlessly into the great room???perfect for entertaining or relaxing at home. The spacious primary suite creates a peaceful retreat with a spa-inspired five-piece bath and walk-in closet. Additional highlights include built-in speakers in the primary suite, great room, and kitchen; a private patio, an oversized deeper attached garage, dedicated mudroom with laundry hookups, tankless water heater, and a GE Profile refrigerator (2025). The HVAC has been professionally serviced every spring and fall, reflecting the care this home has received. Ideally located near the Arkansas River, walking trails, shopping, and dining, this move-in-ready home combines comfort, convenience, and low-maintenance living in one of Pueblo's desirable patio home communities.
Property Features
Property Type: Residential - Single Family
Garage: 2 car attached
Home Style: Ranch
Lot Size: 0.08 Acres
Taxes: $2,306
Year Built: 2018
Feature Descriptions
Approximate Square Footage (Level): 1575 (Main)
Exterior: See Remarks
Interior: Vaulted Ceiling(s)
Lot Dimensions: 38x46x104
Parking Notes: 2 Car Garage Attached
Local Schools
School District: 70
Listed By / Shown By
Listed By
Agency Name: Your Castle Real Estate, Inc.
Agency Phone: (303)962-4272
Shown By
Agent Name: Elevated Home Group
Agent Phone: (912) 492-5302
Agency Title: The Cutting Edge, Realtors

Estimate Your Payment
Estimated Payment
$ 2,148.17 per month $1,846.66 Principal & Interest $192.17 Property Tax $109.35 Homeowner's Insurance
51 Aberdeen Bluff | MLS# 241400
This single family home located at 51 Aberdeen Bluff, Pueblo, CO 81004 is currently listed for sale with an asking price of $374,900. This property was built in 2018 and has 2 bedrooms with 1575 sq. ft. Aberdeen Bluff is located in the Aberdeen subdivision within the 70 school district. Search Aberdeen real estate on www.elevatedhomegroupco.com today.