.png)
BEDS3
BATHS1 full
SQUARE FEET1,410
MLS#2519231
STATUSActive
PROPERTY TYPEResidential - Single Family
SUBDIVISIONBurns Sunset Heights
SCHOOLDenver 1
Listing Courtesy of:
Brokers Guild Homes
Agency Contact: correahomes21@gmail.com,720-808-6967

Property Description
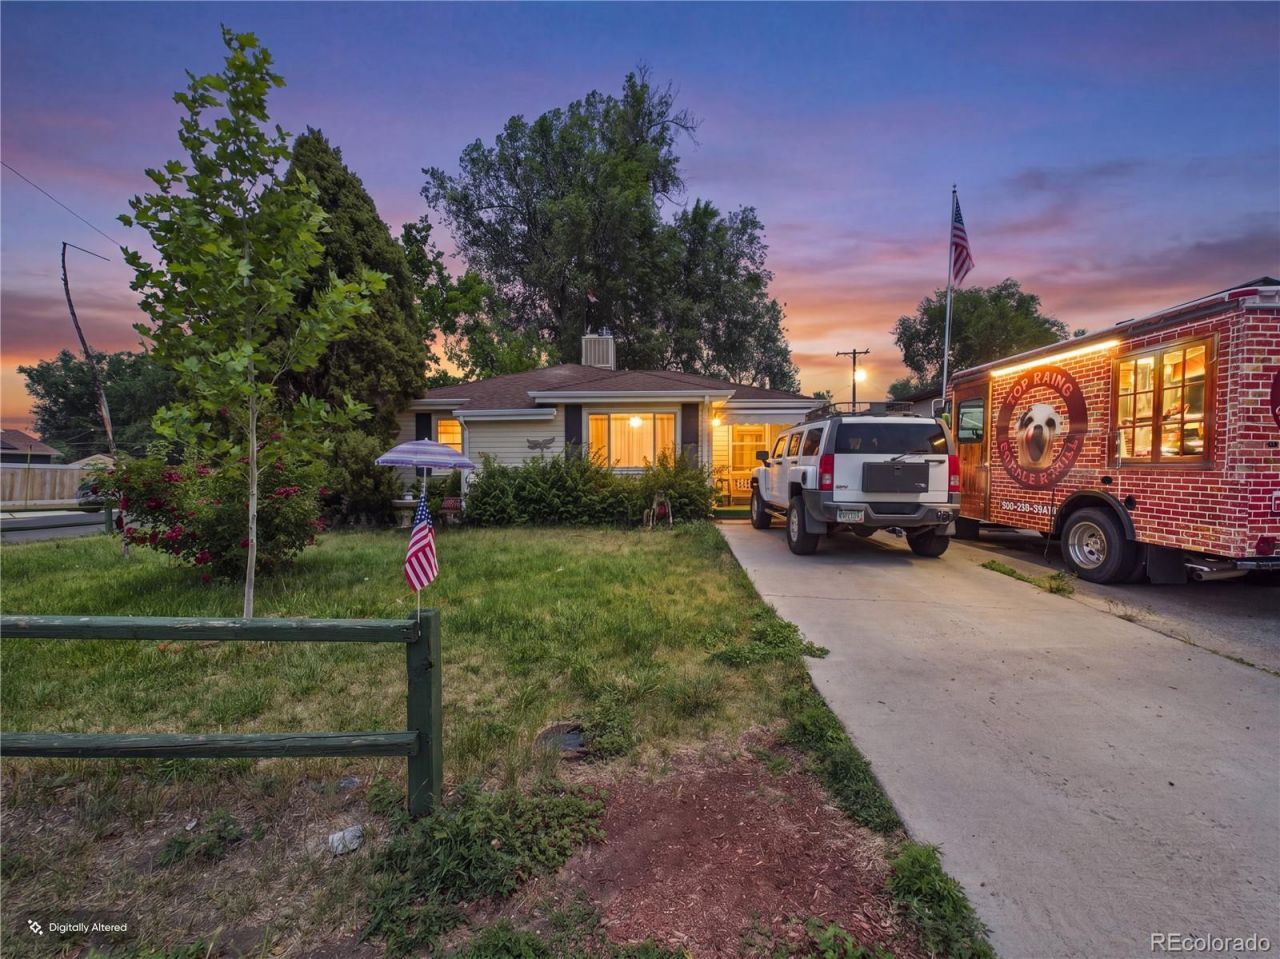
Fantastic opportunity in a prime Denver location! Owned and lovingly maintained by the same owner for over 20 years, this home offers solid bones and numerous major updates completed throughout ownership. While the property could benefit from some cosmetic improvements, it presents an incredible opportunity for a first-time home buyer looking to build equity or an investor searching for their next project.Featuring 3 bedrooms, 1 bathroom, multiple living spaces, and endless potential, this home is ready for your personal touch. The property is being sold strictly As-Is, making it an excellent value for buyers who can see the possibilities.Zoned E-SU-DX, buyers are encouraged to verify zoning and future development potential with the City and County of Denver.Whether youre looking for your first home, a fix-and-flip opportunity, or a long-term investment, this property is packed with potential. Dont miss your chance to own a home in one of Denvers most desirable and rapidly growing areas.For additional information, please contact the listing agent.
Property Features
Property Type: Residential - Single Family
Basement: Partial
Cooling: Central Air
Garage: 1
Heating: Forced Air
Lot Size: 0.16 Acres
Roof Type: Shingle
Stories: 1.0
Taxes: $2,680
Year Built: 1946
Amenities
Balcony
Feature Descriptions
Appliances: Convection Oven, Dishwasher, Disposal, Dryer, Microwave, Refrigerator, Washer
Baths 3/4: 0
Baths Full: 1
Baths Half: 0
Baths Total: 1
Days on Site: 40
Exclusions: Seller Property
Exterior: Vinyl Siding
Fencing: Full
Flooring: Wood
Lot: Corner Lot, Many Trees, Near Public Transit, Sprinklers In Front, Sprinklers In Rear
Parcel#: 5071-09-001
Patio/Porch: Deck, Front Porch
Security: yes
Security: Security Entrance, Security System, Video Doorbell
Sewer: Public Sewer
Water: Public
Local Schools
High School: KIPP Denver Collegiate High School
Middle School: Strive Westwood
Elementary School: Newlon
School District: Denver 1
Listed By / Shown By
Listed By
Agency Name: Brokers Guild Homes
Agency Contact: correahomes21@gmail.com,720-808-6967
Shown By
Agent Name: Elevated Home Group
Agent Phone: (912) 492-5302
Agency Title: The Cutting Edge, Realtors
Estimate Your Payment
Estimated Payment
$ 2,675.51 per month $2,315.10 Principal & Interest $223.33 Property Tax $137.08 Homeowner's Insurance
476 Tennyson Street | MLS# 2519231
This single family home located at 476 Tennyson Street, Denver, CO 80204 is currently listed for sale with an asking price of $470,000. This property was built in 1946 and has 3 bedrooms and 1 full baths with 1410 sq. ft. Tennyson Street is located in the Burns Sunset Heights subdivision within the Denver 1 school district. Search Burns Sunset Heights real estate on www.elevatedhomegroupco.com today.