.png)
BEDS3
BATHS2
MLS#7977644
STATUSActive
PROPERTY TYPEResidential - Single Family
SUBDIVISIONStetson Hills
Property Description
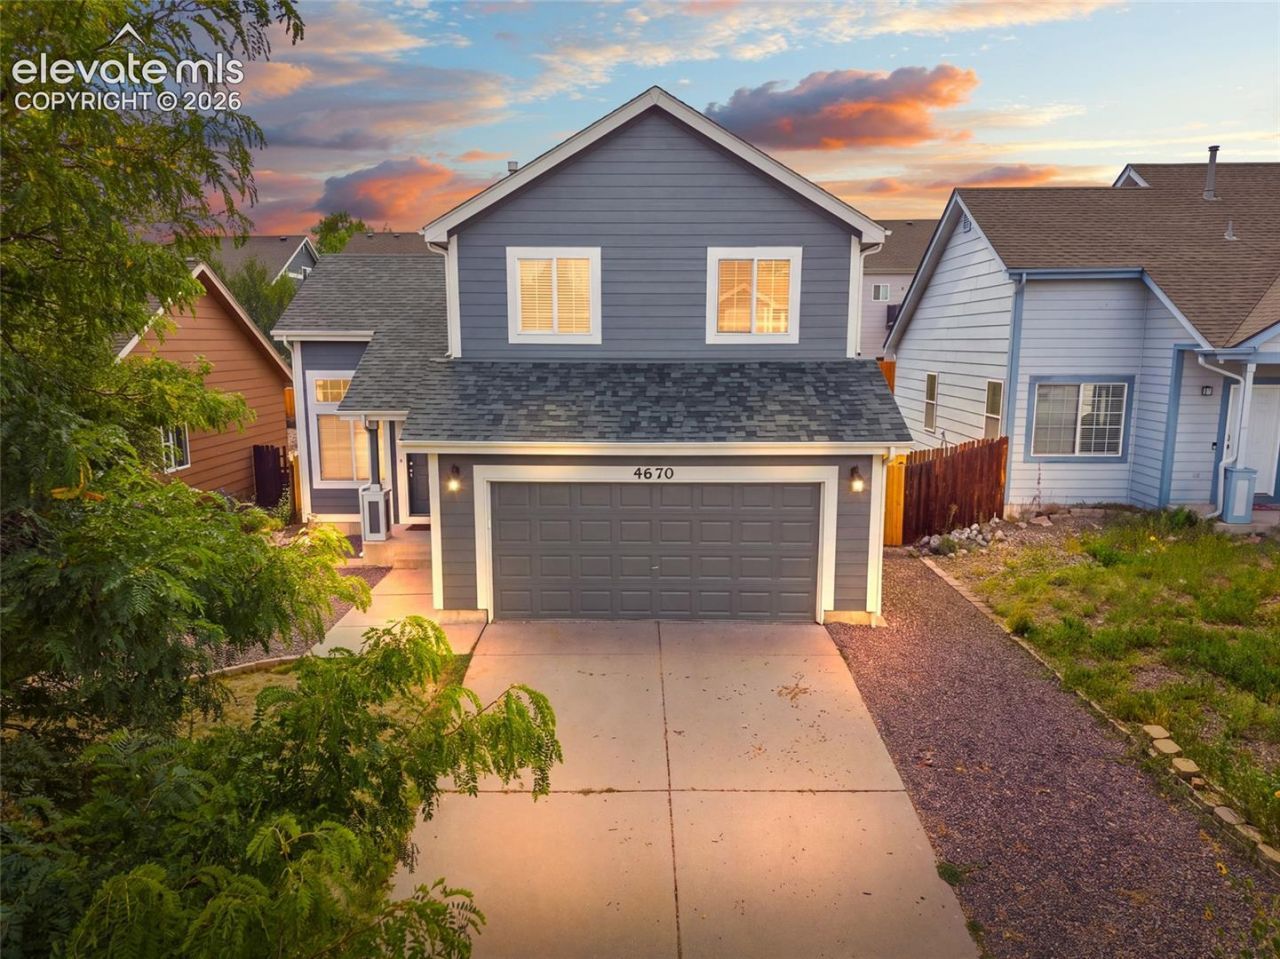
Light, bright and ready for its next chapter! This 3-bedroom, 2-bath two-story home offers 2,079 square feet with plenty of room to spread out. The showstopper is the spacious living room, where soaring vaulted ceilings and large windows bring in wonderful natural light. LVP flooring runs throughout the living spaces and bedrooms, creating a clean, cohesive look that's easy to maintain.The living room flows into the dining area and kitchen, making everyday life and entertaining feel effortless. You'll find plentiful kitchen cabinetry, stainless-finish appliances, a breakfast bar and easy backyard access through sliding glass doors.Upstairs, an upgraded bathroom brings a refreshed feel, while the bedrooms offer versatile space for whatever life calls for. Fresh exterior paint adds to the curb appeal, and an attached two-car garage rounds out the package.All of this is tucked into an established neighborhood while keeping shopping and everyday conveniences close by. Come take a look-you may have just found your next home.
Property Features
Property Type: Residential - Single Family
Cooling: Ceiling Fan(s), Central Air
Fenced: Yes
Fireplaces: None
Heating: Forced Air, Natural Gas
Lot Size: 0.12 Acres
Roof Type: Composite Shingle
Stories: 2.0
Taxes: $1,777
Year Built: 1998
Feature Descriptions
Appliances: Dishwasher, Microwave Oven, Range, Refrigerator
Basement/Foundation: Full Basement
CommunityFeatures: Hiking or Biking Trails, Parks or Open Space, Playground Area
Days on Site: 1
Existing Utilities: Electricity Connected
Exterior: Wood
Fence: Rear
Floor Plan: 2 Story
Garage Amenities: Even with Main Level, Garage Door Opener
Garage Type: Attached
Laundry Facilities: Electric Hook-up, Main
LotDescription: Sloping
Sewer: Sewer
Square Footage: 693 (Basement)
Water: Assoc/Distr
Listed By / Shown By
Listed By
Agency Name: Keller Williams Premier Realty
Agency Phone: 719-445-0234
Shown By
Agent Name: Elevated Home Group
Agent Phone: (912) 492-5302
Agency Title: The Cutting Edge, Realtors

Estimate Your Payment
Estimated Payment
$ 2,469.83 per month $2,191.95 Principal & Interest $148.08 Property Tax $129.79 Homeowner's Insurance
4670 Bittercreek Drive | MLS# 7977644
This single family home located at 4670 Bittercreek Drive, Colorado Springs, CO 80922 is currently listed for sale with an asking price of $445,000. This property was built in 1998 and has 3 bedrooms. Bittercreek Drive is located in the Stetson Hills subdivision. Search Stetson Hills real estate on www.elevatedhomegroupco.com today.