.png)
BEDS4
BATHS3 full 1 partial
SQUARE FEET3,779
MLS#1861963
STATUSActive
PROPERTY TYPEResidential - Townhouse
SUBDIVISIONThe Villas at Cherry Hills
SCHOOLDenver 1
Listing Courtesy of:
Kentwood Real Estate DTC, LLC
Agency Contact: ksophinos@denverrealestate.com,303-726-9471

Property Description
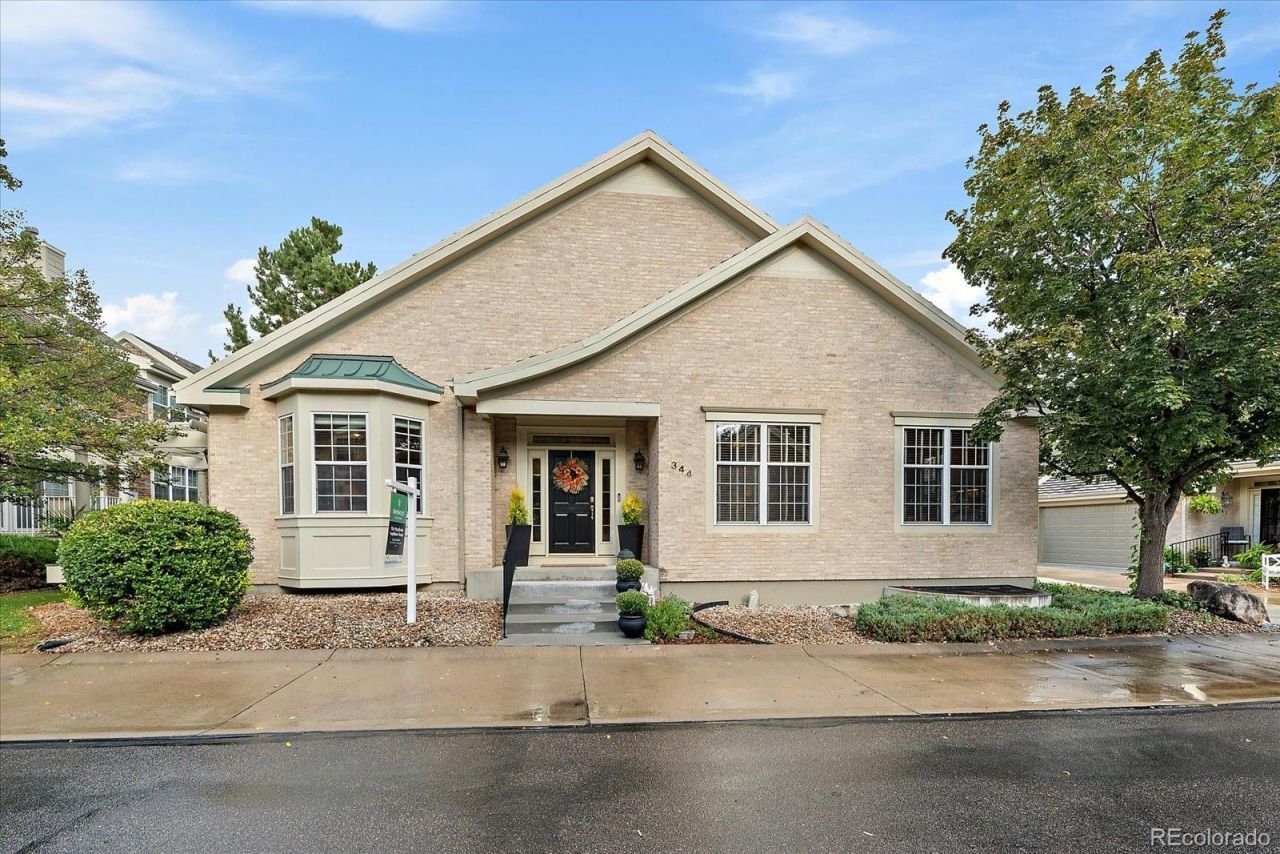
Discover One of DTCs Best-Kept Secrets?The Villas at Cherry Hills!Enjoy maintenance-free living without giving up the space and comfort of a beautifully appointed home. Located in the gated Villas at Cherry Hills, this exceptional residence offers a rare main-floor primary suite, generous living spaces, and an unbeatable DTC location just a short walk from Belleview Station.Step inside to an open, light-filled floor plan with hardwood floors throughout the main level, wrought-iron railings and an inviting great room designed for everyday living and entertaining. The spacious kitchen is anchored by an oversized slab-granite island and features expanded cabinetry, stainless appliances, gas cooktop, warming drawer and plenty of room to gather. A convenient beverage bar adds another thoughtful touch.The main-floor primary suite makes single-level living easy, with a spacious 5-piece bath and walk-in closet. Two additional bedrooms and a full bath upstairs offer flexibility for guests, family or a private home office.The fully finished basement adds a large recreation room, bedroom, full bath, oversized laundry room with washer and dryer included, and abundant storage?ideal for guests, multigenerational living, hobbies or simply room to spread out.Outside, relax or entertain on the Trex deck beneath the pergola and enjoy the attached 2-car side-load garage. Best of all, leave the snow shovel and lawn mower behind and enjoy neighborhood trails and ponds, the nearby High Line Canal, and everything Belleview Station has to offer.Restaurants, shopping, walking and biking paths, light rail and convenient highway access are all close by, creating an exceptional lock-and-leave lifestyle in the heart of DTC.Spacious, beautifully updated, gated, maintenance-free and incredibly well located?The Villas at Cherry Hills truly is one of DTCs hidden gems.
Property Features
Property Type: Residential - Townhouse
Basement: Bath/Stubbed, Daylight, Finished, Full
Cooling: Central Air
Fireplaces: 1
Garage: 2 car attached
Heating: Forced Air, Natural Gas
Home Style: Contemporary
Lot Size: 0.06 Acres
Roof Type: Shake
Stories: 2.0
Taxes: $4,909
Year Built: 1998
Amenities
Breakfast Bar
Built-in Features
Ceiling Fan(s)
Entrance Foyer
Five Piece Bath
Granite Counters
High Ceilings
High Speed Internet
In-Law Floorplan
Jack & Jill Bathroom
Kitchen Island
Open Floorplan
Primary Suite
Smart Thermostat
Vaulted Ceiling(s)
Walk-In Closet(s)
Wet Bar
Gas Valve
Feature Descriptions
Appliances: Bar Fridge, Cooktop, Dishwasher, Disposal, Double Oven, Down Draft, Dryer, Gas Water Heater, Microwave, Refrigerator, Warming Drawer, Washer
Association Amenities: Gated, Parking, Pond Seasonal, Trail(s)
Baths 3/4: 0
Baths Full: 3
Baths Half: 1
Baths Total: 4
Days on Site: 5
Exclusions: Sellerâ??s personal property
Exterior: Brick, Frame, Wood Siding
Fencing: None
Fireplace: Gas, Gas Log, Great Room
Flooring: Carpet, Wood
HOA Fee: 580/ Monthly
Laundry: In Unit
Lot: Landscaped, Master Planned, Near Public Transit
Parcel#: 7081-02-031
Parking: Concrete, Dry Walled, Storage
Parking Notes: Concrete, Dry Walled, Storage
Patio/Porch: Covered, Deck, Front Porch
Pets Allowed: Cats OK, Dogs OK
Security: Carbon Monoxide Detector(s), Security System, Smoke Detector(s), Video Doorbell
Security: yes
Sewer: Public Sewer
Spa: Bath
Utilities: Electricity Connected, Internet Access (Wired), Natural Gas Connected, Phone Available, Propane
Water: Public
Window: Bay Window(s), Double Pane Windows, Skylight(s), Window Coverings
Local Schools
High School: Thomas Jefferson
Middle School: Hamilton
Elementary School: Southmoor
School District: Denver 1
Listed By / Shown By
Listed By
Agency Name: Kentwood Real Estate DTC, LLC
Agency Contact: ksophinos@denverrealestate.com,303-726-9471
Shown By
Agent Name: Elevated Home Group
Agent Phone: (912) 492-5302
Agency Title: The Cutting Edge, Realtors
Estimate Your Payment
Estimated Payment
$ 5,496.05 per month $4,802.59 Principal & Interest $409.08 Property Tax $284.38 Homeowner's Insurance
4545 S Monaco Street, Unit 344 | MLS# 1861963
This townhouse located at 4545 S Monaco Street, Unit 344, Denver, CO 80237 is currently listed for sale with an asking price of $975,000. This property was built in 1998 and has 4 bedrooms and 3 full and 1 partial baths with 3779 sq. ft. S Monaco Street, Unit 344 is located in the The Villas at Cherry Hills subdivision within the Denver 1 school district. Search The Villas At Cherry Hills real estate on www.elevatedhomegroupco.com today.