.png)
BEDS3
BATHS2 full 1 partial
SQUARE FEET2,412
MLS#2218722
STATUSActive
PROPERTY TYPERental - Single Family
SUBDIVISIONCountry Club
SCHOOLDenver 1
Listing Courtesy of:
Urban Forest Realty
Agency Contact: bob@rjbush.com

Property Description
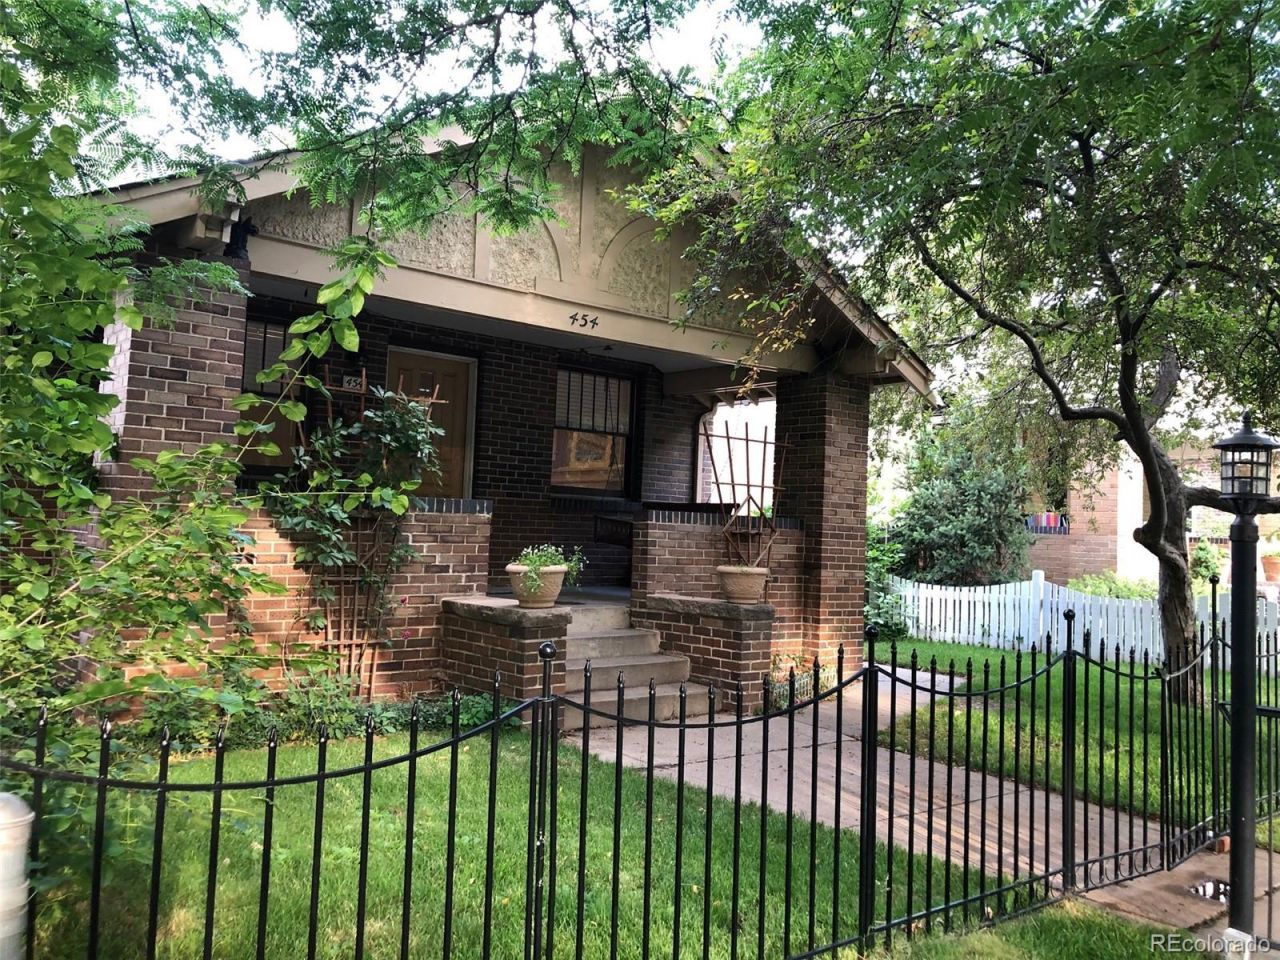
Charming 4-Bedroom Bungalow in Denver Country Club. Nestled on a quiet, tree-lined street in the highly sought-after Denver Country Club neighborhood, this beautifully maintained bungalow offers the perfect blend of historic charm and modern convenience. Just a short walk to Cherry Creeks premier shopping, dining, parks, and trails.This spacious home features:4 bedrooms and 2½ bathroomsBright living room and formal dining roomNewly remodeled kitchenFinished basement with a second living/family room, utility kitchen, full bathroom, and fourth bedroom?ideal as a private guest suite, home office, or secondary living spaceDetached 2-car garageCentral air conditioningInviting front porch and beautifully maintained outdoor living spacesLocated in an excellent school districtLease DetailsOwner pays for water and professional yard maintenance.Tenant is responsible for gas, electric, internet/Wi-Fi, and other utilities.No smoking.No pets.Showings by AppointmentPlease call or message to schedule a private showing. Well get back to you as soon as possible to arrange a convenient time.
Property Features
Property Type: Rental - Single Family
Basement: Finished
Cooling: Central Air
Garage: 2
Heating: Forced Air
Lot Size: 0.11 Acres
Stories: 2.0
Year Built: 1924
Amenities
Butcher Counters
Private Yard
Feature Descriptions
Appliances: Dishwasher, Disposal, Dryer, Range, Range Hood, Refrigerator, Washer
Baths 3/4: 1
Baths Full: 1
Baths Half: 1
Baths Total: 3
Days on Site: 34
Exclusions: None
Fencing: Full
Flooring: Carpet, Tile, Wood
Patio/Porch: Covered, Front Porch
Pets Allowed: No
Local Schools
High School: East
Middle School: Morey
Elementary School: Dora Moore
School District: Denver 1
Listed By / Shown By
Listed By
Agency Name: Urban Forest Realty
Agency Contact: bob@rjbush.com
Shown By
Agent Name: Elevated Home Group
Agent Phone: (912) 492-5302
Agency Title: The Cutting Edge, Realtors
454 N Franklin Street | MLS# 2218722
This property located at 454 N Franklin Street, Denver, CO 80218 is currently listed for rent with an asking price of $4,700 / Monthly. N Franklin Street is located within the Denver 1 school district. Search Denver real estate on www.elevatedhomegroupco.com today.