.png)
BEDS4
BATHS2 full 1 partial
SQUARE FEET1,940
MLS#2672022
STATUS(Short Sale) - Pending
PROPERTY TYPEResidential - Single Family
SUBDIVISIONGreen Valley Ranch
SCHOOLAdams-Arapahoe 28J
Listing Courtesy of:
Brokers Guild Real Estate
Agency Contact: onefinerealtor@hotmail.com,303-669-8970

Property Description
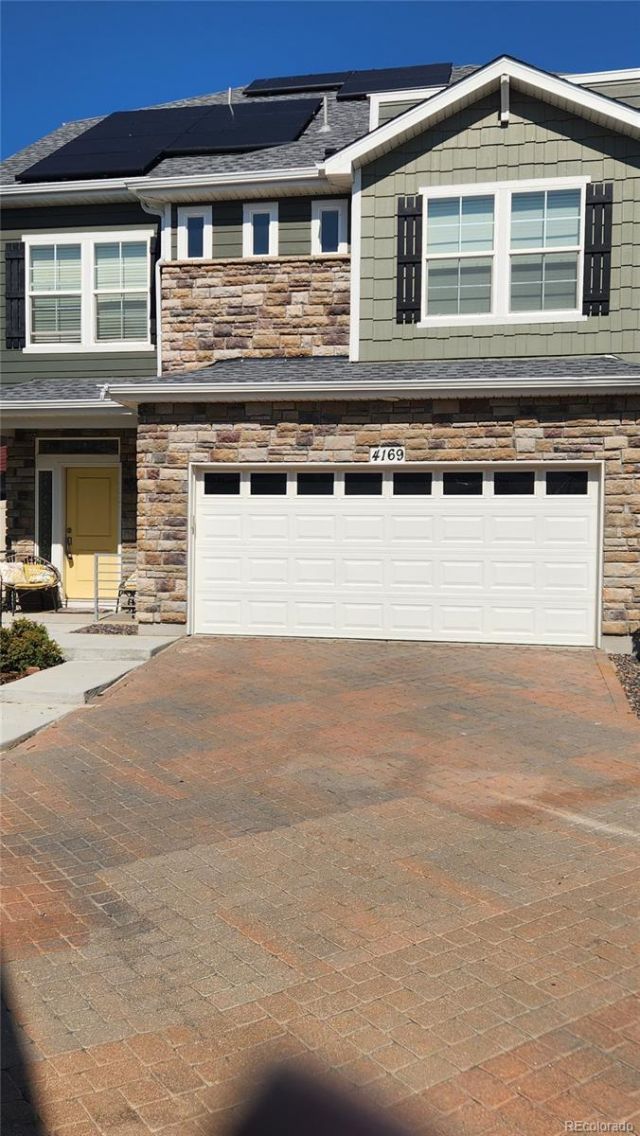
Terrific 3 Year Old Home Located on a Cul-de-sac in Green Valley Ranch East! 3 Story, 4 Bedrooms, 2 1/2 Bathrooms, Central Air Conditioning, Gas Fireplace, Granite Kitchen With Huge Island, Loft Upstairs Ideal For Office or Family Room, Open Floor Plan and More! Priced to Sell and this will be a Short Sale Subject to Lenders Approval. There is a Solar Loan on the property, information in the supplements.
Property Features
Property Type: Residential - Single Family
Cooling: Central Air
Fireplaces: 1
Garage: 2 car attached
Heating: Active Solar, Forced Air
Home Style: Contemporary
Lot Size: 0.08 Acres
Roof Type: Composition
Stories: 3.0
Taxes: $6,482
Year Built: 2022
Amenities
Eat-in Kitchen
Granite Counters
High Ceilings
Open Floorplan
Pantry
Primary Suite
Smoke Free
Walk-In Closet(s)
Balcony
Feature Descriptions
Appliances: Dishwasher, Disposal, Self Cleaning Oven
Baths 3/4: 0
Baths Full: 2
Baths Half: 1
Baths Total: 3
Days on Site: 328
Exclusions: Refrigerator, Washer, Dryer
Exterior: Frame
Fencing: Full
Fireplace: Great Room
Flooring: Carpet, Vinyl
HOA Fee: 119/ Monthly
Laundry: In Unit
Lot: Cul-De-Sac
Parcel#: R0206669
Patio/Porch: Front Porch
Pets Allowed: Yes
Sewer: Public Sewer
Water: Public
Window: Double Pane Windows, Window Coverings
Local Schools
High School: Vista Peak
Middle School: Harmony Ridge P-8
Elementary School: Harmony Ridge P-8
School District: Adams-Arapahoe 28J
Listed By / Shown By
Listed By
Agency Name: Brokers Guild Real Estate
Agency Contact: onefinerealtor@hotmail.com,303-669-8970
Shown By
Agent Name: Elevated Home Group
Agent Phone: (912) 492-5302
Agency Title: The Cutting Edge, Realtors
Estimate Your Payment
Estimated Payment
$ 2,627.13 per month $1,970.30 Principal & Interest $540.17 Property Tax $116.67 Homeowner's Insurance
4169 N Quatar Court | MLS# 2672022
This single family home located at 4169 N Quatar Court, Aurora, CO 80019 is currently listed for sale with an asking price of $400,000. This property was built in 2022 and has 4 bedrooms and 2 full and 1 partial baths with 1940 sq. ft. N Quatar Court is located in the Green Valley Ranch subdivision within the Adams-Arapahoe 28J school district. Search Green Valley Ranch real estate on www.elevatedhomegroupco.com today.