.png)
BEDS0
BATHS0.0
MLS#2874225
STATUSActive
PROPERTY TYPEMulti Unit - Multiple
SUBDIVISIONFountain Crest Estates
Property Description
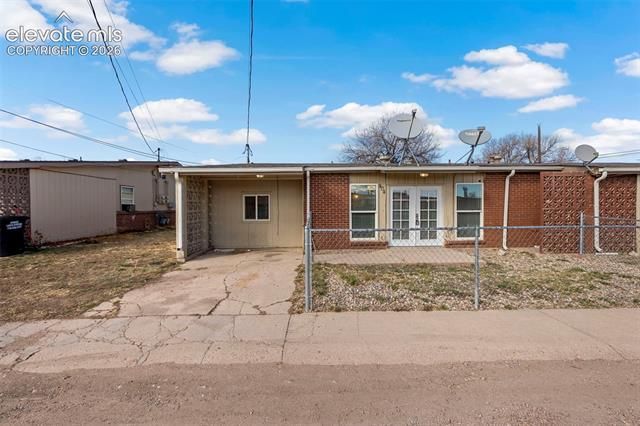
Don't miss this exceptional opportunity to own a fully occupied fourplex in the growing Fountain market. Each of the four mirrored units offers 3 bedrooms, 1 bathroom, a functional open-concept layout, private fenced yard, individual forced-air furnace, and includes a washer, dryer, and refrigerator. These desirable features continue to attract long-term residents while minimizing shared maintenance responsibilities. A unique advantage of this property is that one lease expires within the next 60 days, creating an excellent opportunity for an owner-occupant. A buyer may have the ability to occupy that unit, making the property potentially eligible for owner-occupied (primary residence) financing, subject to lender guidelines. This opens the door to financing options that may offer more favorable terms than traditional investment loans. Conveniently located near Fort Carson, schools, shopping, parks, and major commuter routes, this property is well-positioned for continued rental demand. Whether you're looking to expand your investment portfolio or live in one unit while the remaining units help offset your mortgage, this fourplex offers flexibility, strong tenant appeal, and long-term income potential. Please note: Units do not include central air conditioning. All units mirror each other, photos include are specifically of 402 & 404 Sunny Lane.
Property Features
Property Type: Multi Unit - Multiple
Home Style: Fourplex
Lot Size: 0.19 Acres
Roof Type: Composite Shingle
Taxes: $1,898
Year Built: 1963
Feature Descriptions
Appliances: 220v in Kitchen, Dryer, Kitchen Vent Fan, Oven, Range, Refrigerator, Washer
Basement/Foundation: Slab
Existing Utilities: Cable Connected, Electricity Connected, Natural Gas Connected, Telephone
Exterior: Brick, Wood
Laundry Facilities: Electric Hook-up
Parking Spaces: 4
Units: 4
Water: Municipal
Listed By / Shown By
Listed By
Agency Name: Sage Dream Homes
Agency Phone: 719-453-2165
Shown By
Agent Name: Elevated Home Group
Agent Phone: (912) 492-5302
Agency Title: The Cutting Edge, Realtors

Estimate Your Payment
Estimated Payment
$ 3,392.44 per month $3,053.46 Principal & Interest $158.17 Property Tax $180.80 Homeowner's Insurance
401 Windsor Lane | MLS# 2874225
This multi-family property located at 401 Windsor Lane, Fountain, CO 80817 is currently listed for sale with an asking price of $619,900. Search Fountain real estate on www.elevatedhomegroupco.com today.