.png)
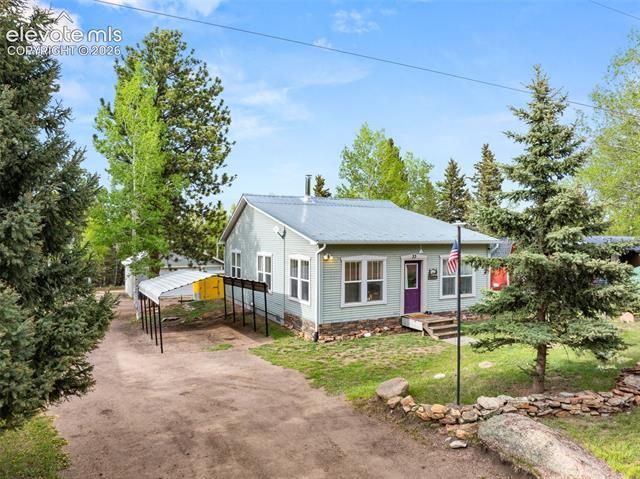
BEDS2
BATHS1
SQUARE FEET988
MLS#6033952
STATUSUnder Contract
PROPERTY TYPEResidential - Single Family
SUBDIVISIONSherwood Forest Estates
Property Description
Tucked among mature pines and aspens, this well built mountain rancher offers comfort, efficiency, and easy mountain living. Set on a usable lot with a driveway that runs through the entire property from road to road, this custom home provides easy access, added functionality, and plenty of room for vehicles, trailers, RV parking, or workshop use. Expansive windows throughout fill the home with natural light and bring the outdoors in. The open concept layout connects the spacious living room, dining area, and kitchen, creating a comfortable and functional living space. The kitchen features tile flooring, generous cabinetry, ample counter space, and a breakfast bar with vintage diner style seating. A freestanding wood stove with tile surround adds warmth and character to the living room, while radiant in floor heating and natural gas service provide additional comfort and efficiency. The front sunlit entry and bonus area feature beautiful real hardwood flooring and abundant natural light, creating a flexible space perfect for relaxing, reading, or additional living space. Durable laminate flooring extends throughout the main living areas of the home. Those with an eye for detail will appreciate the antique finishes sourced from nearby Historic Cripple Creek, thoughtfully incorporated throughout the property. Outside, enjoy the shaded wood deck surrounded by trees, wildlife, and fresh mountain air. Additional features include two storage sheds, a wood shed, and a heated oversized two car garage/workshop complete with a propane overhead heater, wood stove, three 220 hookups, and numerous 110 outlets. With efficient construction and a peaceful mountain setting, this one of a kind property is a great opportunity to enjoy Colorado mountain living. Schedule your showing today and experience the charm and character of this unique mountain home for yourself.
Property Features
Property Type: Residential - Single Family
Cooling: Ceiling Fan(s)
Fireplaces: Free-standing, Wood Burning, Wood Burning Stove
Garage: 3
Heating: Natural Gas, Radiant, Wall Furnace, Wood
Lot Size: 0.34 Acres
Roof Type: Metal
Stories: 1.0
Taxes: $1,321
Year Built: 2001
Feature Descriptions
Appliances: Dishwasher, Dryer, Microwave Oven, Range, Refrigerator, Washer
Association Fee: $100.00 (Annual)
Basement/Foundation: Crawl Space
Days on Site: 59
Existing Utilities: Electricity Connected, Natural Gas Connected
Exterior: Masonite Type
Floor Plan: Ranch
Garage Type: Carport, Detached
Laundry Facilities: Main
Lot: Level, Trees/Woods
Outbuilding(s): Yes
Out Buildings: Dog Run, Storage Shed
Utilities: Electricity Connected, Natural Gas Connected
Water: Well
Wooded: Yes
Listed By / Shown By
Listed By
Agency Name: High Country Realty LLC
Agency Phone: 719-748-1099
Shown By
Agent Name: Elevated Home Group
Agent Phone: (912) 492-5302
Agency Title: The Cutting Edge, Realtors

Estimate Your Payment
Estimated Payment
$ 2,275.22 per month $2,044.18 Principal & Interest $110.00 Property Tax $121.04 Homeowner's Insurance
33 Maid Marian Drive | MLS# 6033952
This single family home located at 33 Maid Marian Drive, Divide, CO 80814 is currently listed for sale with an asking price of $415,000. This property was built in 2001 and has 2 bedrooms with 988 sq. ft. Maid Marian Drive is located in the Sherwood Forest Estates subdivision. Search Sherwood Forest Estates real estate on www.elevatedhomegroupco.com today.