.png)
BEDS4
BATHS4 full 1 partial
SQUARE FEET4,662
MLS#2765355
STATUSActive
PROPERTY TYPEResidential - Single Family
SUBDIVISIONBlackstone Country Club
SCHOOLCherry Creek 5
Listing Courtesy of:
Keller Williams DTC
Agency Contact: tlmooresells@comcast.net,303-596-0927

Property Description
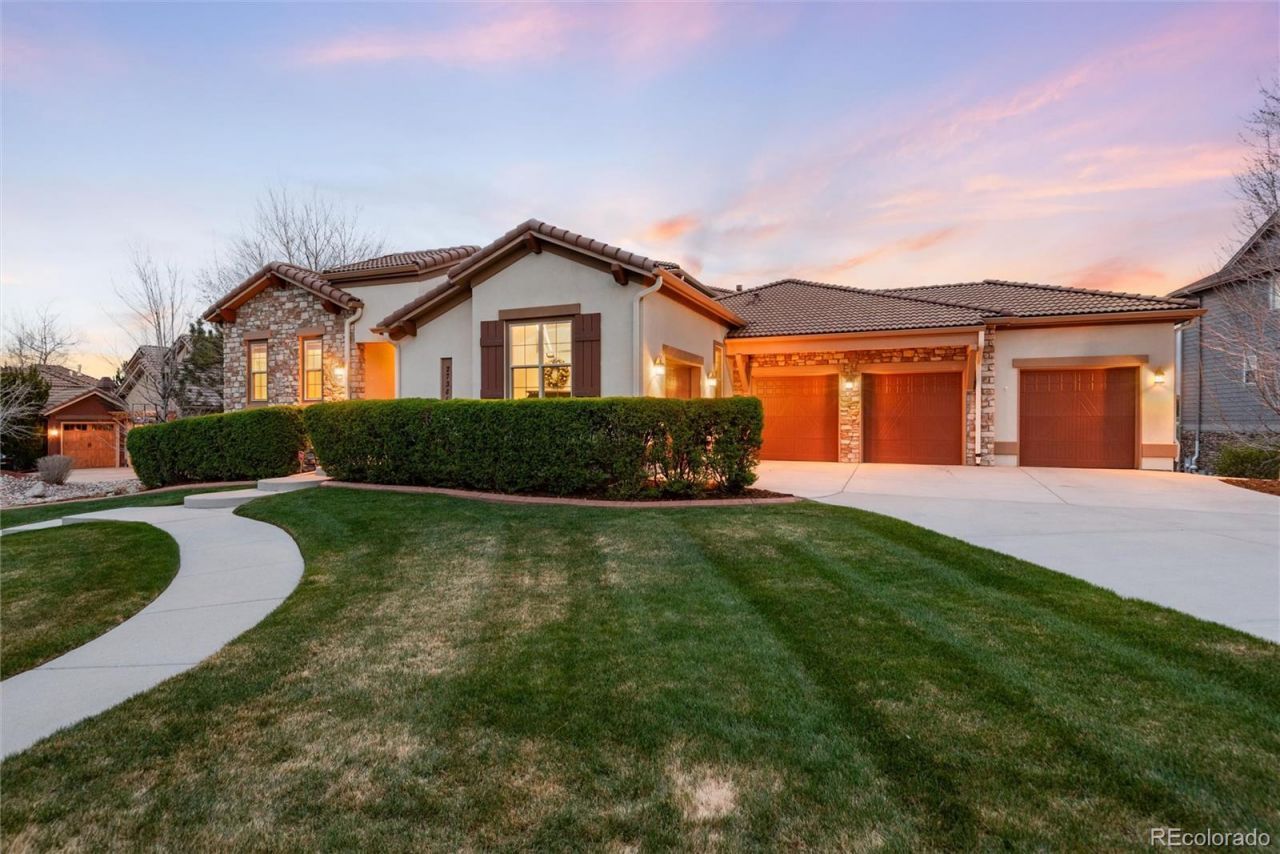
OFFERING A $10,000 CONSESSION! One of Blackstones Finest Custom Homes. Experience true one-story living in this stunning Tuscan-inspired estate in the exclusive Blackstone Country Club, where the primary suite and a second bedroom are both conveniently located on the main level. Set on a nearly half-acre cul-de-sac lot, this 4-bedroom, 5-bathroom home offers 4,662 square feet of elegant living space, plus a detached casita ideal for multigenerational living, a private guest suite, or income-producing rental potential.Inside, soaring ceilings, rich hardwood floors, and an abundance of natural light set the tone for the homes warm, resort-like character. The gourmet kitchen anchors the main level, flowing effortlessly into open living and dining spaces designed for entertaining. A finished walkout lower level adds a resort-style retreat all its own, complete with a billiards room and wet bar, perfect for hosting.Step outside to enjoy the hot tub, gather around the sandstone fire pit, or relax in the spa-inspired steam shower; every outdoor and wellness element is designed for effortless indoor-outdoor living. Perched on hole 10, the backyard offers sweeping views of five different holes across the golf course, a vantage point few homes in the community can match. A 4-car attached garage provides rare space and storage for this price point.Residents of Blackstone Country Club enjoy access to a clubhouse, pool, fitness center, tennis courts, and a championship golf course, all within a private, amenity-rich community. Located in the award-winning Cherry Creek School District and zoned for Cherokee Trail High School, this home offers the rare combination of single-story convenience, luxury finishes, and an unbeatable lifestyle setting.
Property Features
Property Type: Residential - Single Family
Basement: Exterior Entry, Finished, Full, Interior Entry, Sump Pump, Walk-Out Access
Cooling: Central Air
Fireplaces: 4
Garage: 4 car attached
Heating: Forced Air
Home Style: Spanish
Lot Size: 0.46 Acres
Roof Type: Spanish Tile
Stories: 1.0
Taxes: $10,907
Year Built: 2010
Amenities
Breakfast Bar
Built-in Features
Ceiling Fan(s)
Eat-in Kitchen
Entrance Foyer
Five Piece Bath
Granite Counters
High Ceilings
Jack & Jill Bathroom
Kitchen Island
Open Floorplan
Pantry
Primary Suite
Radon Mitigation System
Sound System
Hot Tub
T&G Ceilings
Vaulted Ceiling(s)
Walk-In Closet(s)
Wet Bar
Wired for Data
Balcony
Fire Pit
Garden
Gas Grill
Gas Valve
Rain Gutters
Spa/Hot Tub
Feature Descriptions
Appliances: Bar Fridge, Convection Oven, Cooktop, Dishwasher, Disposal, Humidifier, Microwave, Range, Range Hood, Refrigerator, Self Cleaning Oven, Sump Pump, Wine Cooler
Association Amenities: Clubhouse, Fitness Center, Golf Course, Park, Parking, Playground, Pond Seasonal, Pool, Spa/Hot Tub, Tennis Court(s)
Baths 3/4: 0
Baths Full: 4
Baths Half: 1
Baths Total: 5
Days on Site: 155
Exclusions: All Sellers Personal Property, also the Murano Glass fixture in the Primary Bathroom.
Exterior: Cedar, Rock, Stucco
Fencing: Full
Fireplace: Basement, Bedroom, Family Room, Gas Log, Other, Outside
Flooring: Carpet, Stone, Tile, Wood
HOA Fee: 165/ Quarterly
Hot Tub: Yes
Laundry: Sink
Lot: Cul-De-Sac, Landscaped, Master Planned, On Golf Course, Open Space, Sprinklers In Front, Sprinklers In Rear
Parcel#: 034652094
Parking: 220 Volts
Parking Notes: 220 Volts
Patio/Porch: Covered, Deck, Patio
Security: Carbon Monoxide Detector(s), Radon Detector, Security System, Video Doorbell
Security: yes
Sewer: Community Sewer
Spa: Steam Room
Special View Info: Golf Course
Utilities: Cable Available, Electricity Connected, Internet Access (Wired), Natural Gas Connected, Phone Available, Propane
Water: Public
Window: Double Pane Windows, Window Coverings, Window Treatments
Local Schools
High School: Cherokee Trail
Middle School: Fox Ridge
Elementary School: Woodland
School District: Cherry Creek 5
Listed By / Shown By
Listed By
Agency Name: Keller Williams DTC
Agency Contact: tlmooresells@comcast.net,303-596-0927
Shown By
Agent Name: Elevated Home Group
Agent Phone: (912) 492-5302
Agency Title: The Cutting Edge, Realtors
Estimate Your Payment
Estimated Payment
$ 8,004.59 per month $6,699.00 Principal & Interest $908.92 Property Tax $396.67 Homeowner's Insurance
27386 E Jamison Circle | MLS# 2765355
This single family home located at 27386 E Jamison Circle, Aurora, CO 80016 is currently listed for sale with an asking price of $1,360,000. This property was built in 2010 and has 4 bedrooms and 4 full and 1 partial baths with 4662 sq. ft. E Jamison Circle is located in the Blackstone Country Club subdivision within the Cherry Creek 5 school district. Search Blackstone Country Club real estate on www.elevatedhomegroupco.com today.