.png)
BEDS2
BATHS1 full
SQUARE FEET744
MLS#9233065
STATUSActive
PROPERTY TYPEResidential - Single Family
SUBDIVISIONHarvey Park
SCHOOLDenver 1
Listing Courtesy of:
West and Main Homes Inc
Agency Contact: kris@westandmainhomes.com,303-960-3447

Property Description
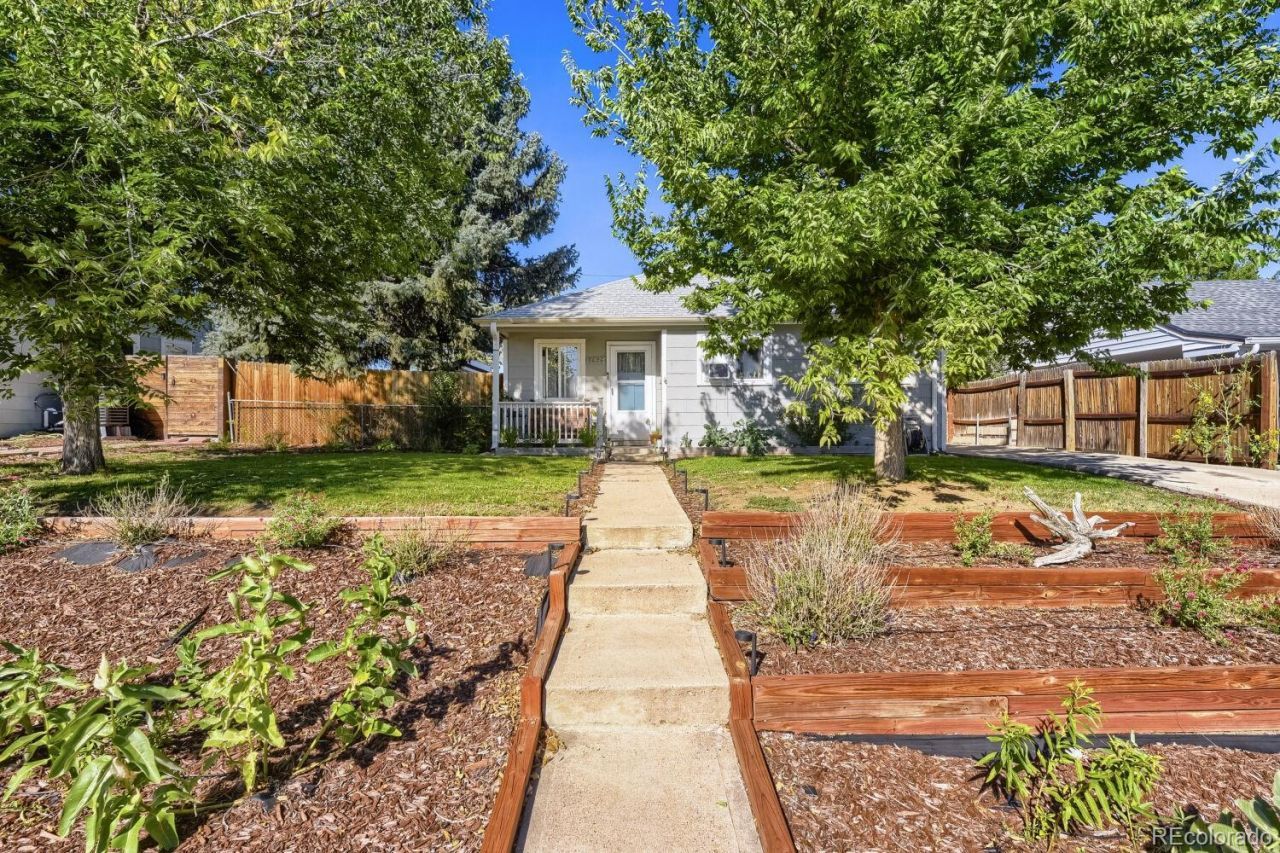
Welcome to this charming Harvey Park home, ideally situated on a quiet street in a desirable Denver neighborhood. This 2-bedroom, 1-bath home offers a fantastic opportunity for buyers looking to add their own personal touch and build equity.The spacious backyard is a true highlight, featuring established garden beds and plenty of room for entertaining and simply enjoying Colorados beautiful outdoor lifestyle. Inside, the home offers a functional layout and a great foundation for someone ready to bring their vision to life.Conveniently located near parks, shopping, dining, and easy access to downtown, this home offers the perfect combination of location, outdoor space, and potential.
Property Features
Property Type: Residential - Single Family
Cooling: Air Conditioning-Room
Heating: Forced Air
Home Style: Contemporary
Lot Size: 0.15 Acres
Roof Type: Composition
Stories: 1.0
Taxes: $1,909
Year Built: 1951
Amenities
Ceiling Fan(s)
High Speed Internet
Open Floorplan
Smoke Free
Garden
Private Yard
Feature Descriptions
Appliances: Convection Oven, Cooktop, Dryer, Microwave, Oven, Refrigerator, Washer
Baths 3/4: 0
Baths Full: 1
Baths Half: 0
Baths Total: 1
Exclusions: Seller Personal Property
Exterior: Frame, Wood Siding
Flooring: Laminate, Tile, Wood
Laundry: In Unit
Lot: Level, Near Public Transit
Parcel#: 5293-15-025
Parking: Concrete
Parking Notes: Concrete
Sewer: Public Sewer
Utilities: Cable Available, Electricity Available
Water: Public
Local Schools
High School: Abraham Lincoln
Middle School: DSST: College View
Elementary School: Gust
School District: Denver 1
Listed By / Shown By
Listed By
Agency Name: West and Main Homes Inc
Agency Contact: kris@westandmainhomes.com,303-960-3447
Shown By
Agent Name: Elevated Home Group
Agent Phone: (912) 492-5302
Agency Title: The Cutting Edge, Realtors
Estimate Your Payment
Estimated Payment
$ 2,115.61 per month $1,847.15 Principal & Interest $159.08 Property Tax $109.38 Homeowner's Insurance
2625 S King Street | MLS# 9233065
This single family home located at 2625 S King Street , Denver, CO 80219 is currently listed for sale with an asking price of $375,000. This property was built in 1951 and has 2 bedrooms and 1 full baths with 744 sq. ft. S King Street is located in the Harvey Park subdivision within the Denver 1 school district. Search Harvey Park real estate on www.elevatedhomegroupco.com today.