.png)
BEDS5
BATHS2 full
SQUARE FEET2,648
MLS#7291347
STATUSPending
PROPERTY TYPEResidential - Single Family
SUBDIVISIONFairview Second Filing
SCHOOLWestminster Public Schools
Listing Courtesy of:
RE/MAX Alliance
Agency Contact: Shannon.Conry@gmail.com,303-588-1812

Property Description
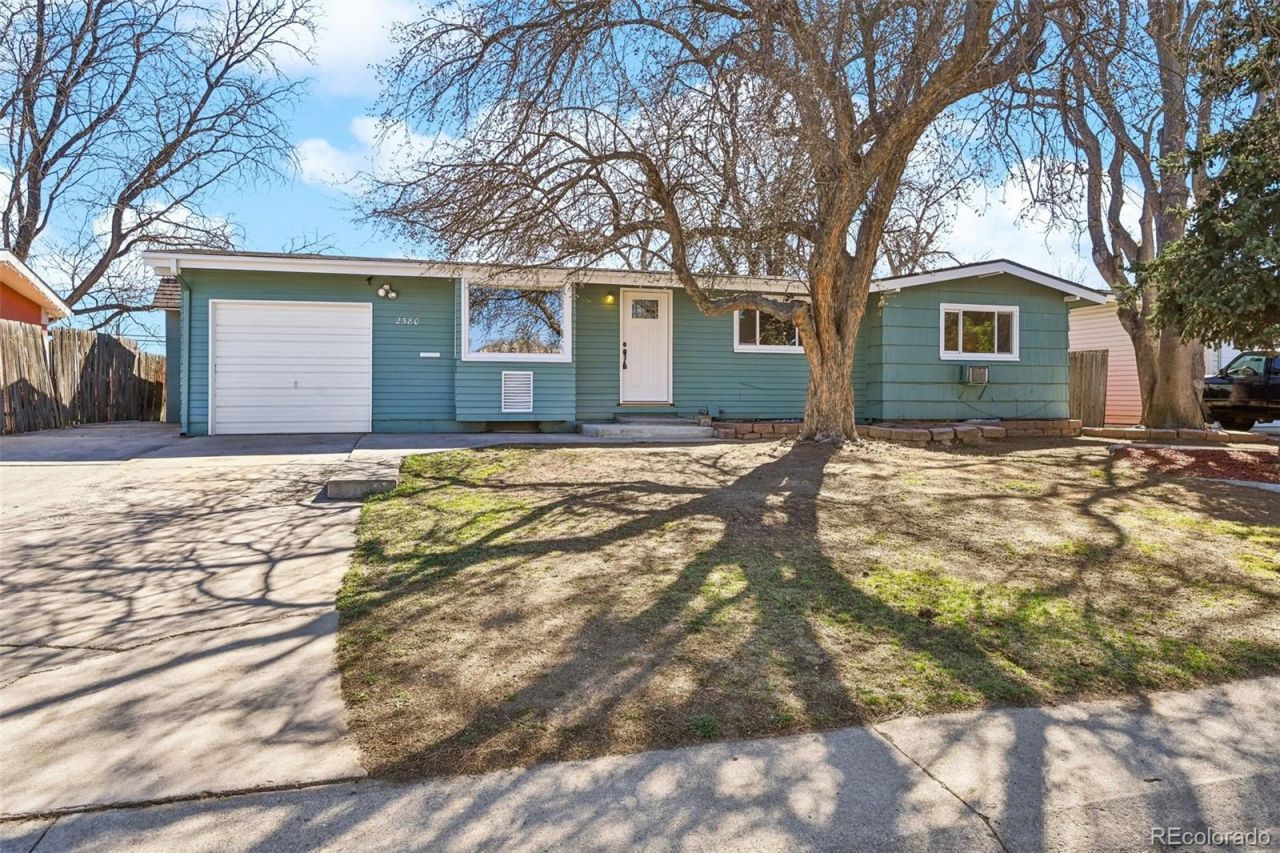
Welcome home! Rare opportunity to own this beautifully remodeled & updated 5-bedroom, 2-bath ranch-style home, thoughtfully designed for multi-generational living, extended family, or rental flexibility. Move-in ready and packed with versatile living space, this exceptional property features three separate living areas & two fully equipped kitchens. The main level offers a bright, open-concept floor plan with real hardwood floors throughout most of the home. The updated kitchen showcases a gas range, brand-new quartz countertops, and newer cabinetry, flowing seamlessly into the spacious family room and dedicated dining area. Four generously sized bedrooms and a full bathroom complete the main floor. The finished basement provides incredible flexibility with a second kitchen, an additional family room, a fifth bedroom, and a ¾ bathroom, ideal for a mother-in-law suite, teen suite, or roommate setup. Additional highlights include an attached one-car garage and a large, level, fully fenced 7,700-square-foot lot perfect for outdoor entertaining, pets, or gardening. Recent updates include new flooring, fresh paint, updated fixtures throughout, new water heater, new electrical panel, new fence, a new sliding glass door, newer exterior paint, roof, and furnace. Conveniently located with easy access to US-36, I-25, I-70, and I-76, and just minutes from schools, parks, shopping, dining, and everyday amenities. Dont miss this unique opportunity to own a spacious, updated home with exceptional flexibility and value!
Property Features
Property Type: Residential - Single Family
Basement: Finished
Cooling: None
Garage: 1 car attached
Heating: Forced Air, Natural Gas
Lot Size: 0.18 Acres
Roof Type: Composition
Stories: 1.0
Taxes: $3,935
Year Built: 1955
Amenities
Quartz Counters
Feature Descriptions
Appliances: Dishwasher, Dryer, Microwave, Oven, Range, Range Hood, Refrigerator, Washer
Baths 3/4: 1
Baths Full: 1
Baths Half: 0
Baths Total: 2
Days on Site: 128
Exclusions: Staging Items and Art, Personal Property
Exterior: Frame, Wood Siding
Flooring: Carpet, Laminate, Tile, Wood
Parcel#: R0065523
Patio/Porch: Patio
Sewer: Public Sewer
Water: Public
Window: Bay Window(s), Double Pane Windows
Local Schools
High School: Westminster
Middle School: Ranum
Elementary School: Fairview
School District: Westminster Public Schools
Listed By / Shown By
Listed By
Agency Name: RE/MAX Alliance
Agency Contact: Shannon.Conry@gmail.com,303-588-1812
Shown By
Agent Name: Elevated Home Group
Agent Phone: (912) 492-5302
Agency Title: The Cutting Edge, Realtors
Estimate Your Payment
Estimated Payment
$ 2,936.10 per month $2,462.38 Principal & Interest $327.92 Property Tax $145.80 Homeowner's Insurance
2580 Valley View Drive | MLS# 7291347
This single family home located at 2580 Valley View Drive, Denver, CO 80221 is currently listed for sale with an asking price of $499,900. This property was built in 1955 and has 5 bedrooms and 2 full baths with 2648 sq. ft. Valley View Drive is located in the Fairview Second Filing subdivision within the Westminster Public Schools school district. Search Fairview Second Filing real estate on www.elevatedhomegroupco.com today.