.png)
BEDS5
BATHS2 full
SQUARE FEET2,030
MLS#2693972
STATUSActive
PROPERTY TYPEResidential - Single Family
SUBDIVISIONALVIN L MILLER FOOTHILLS
SCHOOLPoudre R-1
Listing Courtesy of:
A Step Above Realty
Agency Contact: sbakhour@astepaboverealty.com,303-805-7372

Property Description
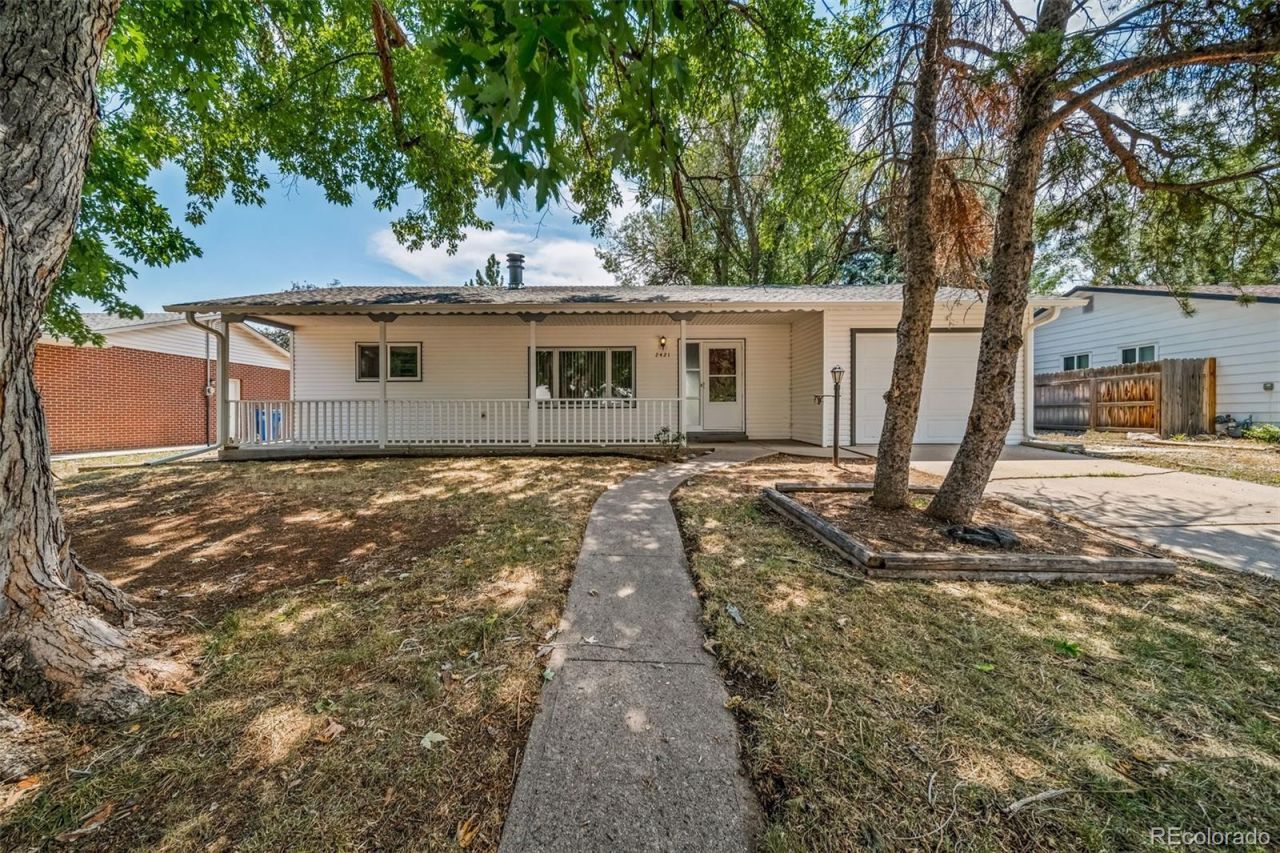
Updated ranch on a mature, tree-shaded lot. Living room with brick wood-burning fireplace, built-in shelving, reifinished hardwood floors. Updated kitchen with stainless appliances, ample cabinetry. 3 main-level bedrooms, 3/4 full updated bath. Finished basement adds wet bar, with 2 bedrooms and full bath, flex room, and laundry/utility room. Covered front porch, fully fenced backyard, patio, attached garage, long driveway. Move-in ready.
Property Features
Property Type: Residential - Single Family
Basement: Finished
Cooling: Central Air
Garage: 1 car attached
Heating: Forced Air
Home Style: A-Frame
Lot Size: 0.18 Acres
Roof Type: Composition
Stories: 1.0
Taxes: $3,074
Year Built: 1966
Amenities
Eat-in Kitchen
Private Yard
Feature Descriptions
Appliances: Dishwasher, Disposal, Range, Range Hood, Refrigerator
Baths 3/4: 1
Baths Full: 1
Baths Half: 0
Baths Total: 2
Exclusions: None.
Exterior: Frame, Wood Siding
Flooring: Carpet, Tile, Wood
Lot: Level
Parcel#: R0094927
Patio/Porch: Front Porch, Patio
Sewer: Community Sewer
Units: 1
Local Schools
High School: Rocky Mountain
Middle School: Blevins
Elementary School: Bauder
School District: Poudre R-1
Listed By / Shown By
Listed By
Agency Name: A Step Above Realty
Agency Contact: sbakhour@astepaboverealty.com,303-805-7372
Shown By
Agent Name: Elevated Home Group
Agent Phone: (912) 492-5302
Agency Title: The Cutting Edge, Realtors
Estimate Your Payment
Estimated Payment
$ 3,084.00 per month $2,669.75 Principal & Interest $256.17 Property Tax $158.08 Homeowner's Insurance
2421 Tamarac Drive | MLS# 2693972
This single family home located at 2421 Tamarac Drive , Fort Collins, CO 80521 is currently listed for sale with an asking price of $542,000. This property was built in 1966 and has 5 bedrooms and 2 full baths with 2030 sq. ft. Tamarac Drive is located in the ALVIN L MILLER FOOTHILLS subdivision within the Poudre R-1 school district. Search ALVIN L MILLER FOOTHILLS real estate on www.elevatedhomegroupco.com today.