.png)
BEDS5
BATHS2
SQUARE FEET2,026
MLS#2344492
STATUSActive
PROPERTY TYPEResidential - Single Family
SUBDIVISIONAudubon Gardens
Property Description
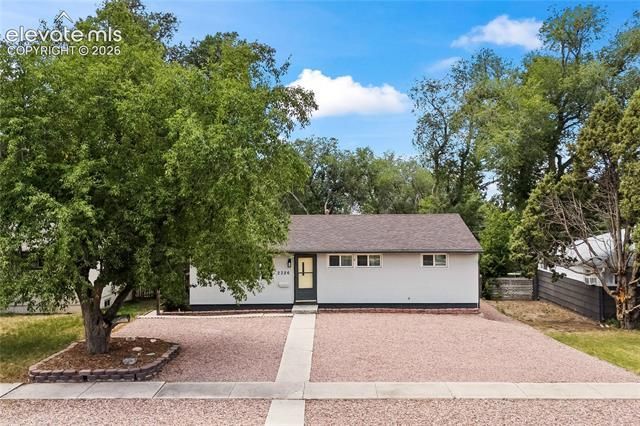
There is just something about those 1950's ranch style homes. They just don't build em' like they used to! Clean and brightly updated, this property offers main level living with five bedrooms and full basement. Gorgeous, original hardwood floors are highlighted by the large vinyl windows that let in plenty of natural light. Exterior stucco, xeriscaped front yard, large fenced backyard with covered patio and storage shed, this home is located right in the heart of Colorado Springs within walking distance to District 11 schools, parks and right up the road from Patty Jewitt Golf Course. Updated kitchen with stainless steel appliances that includes a gas range/oven, subway tile backsplash and butcher block breakfast bar. Main level primary bedroom with two closets and walk-in to updated bathroom. The unique floor-plan offers a separate side entrance to full basement, opening up the awesome opportunity for a house-hacking roommate. Finished basement includes 2 generously sized bedrooms, updated 3/4 bath, enormous family room and extra storage space. Recessed lighting, laundry room sink and central air put the finishing touches on this beautiful home. Come take a look!
Property Features
Property Type: Residential - Single Family
Cooling: Ceiling Fan(s), Central Air
Fenced: Yes
Fireplaces: None
Heating: Forced Air, Natural Gas
Lot Size: 0.16 Acres
Roof Type: Composite Shingle
Stories: 1.0
Taxes: $1,259
Year Built: 1954
Feature Descriptions
Basement/Foundation: Full Basement
Existing Utilities: Electricity Connected, Natural Gas Connected
Exterior: Stucco
Fence: Rear
Floor Plan: Ranch
Garage Type: N/A
Laundry Facilities: Basement, Electric Hook-up
Lot: Level, Mountain View, View of Pikes Peak
Outbuilding(s): Yes
Out Buildings: Storage Shed
Percentage of Basement Finished: 81
Square Footage: 1013 (Basement), 1013 (Main)
Utilities: Electricity Connected, Natural Gas Connected
View: Mountain, Pikes Peak
Water: Municipal
Listed By / Shown By
Listed By
Agency Name: Manchester Properties, LLC
Agency Phone: 719-338-3203
Shown By
Agent Name: Elevated Home Group
Agent Phone: (912) 492-5302
Agency Title: The Cutting Edge, Realtors

Estimate Your Payment
Estimated Payment
$ 2,186.66 per month $1,965.37 Principal & Interest $104.92 Property Tax $116.38 Homeowner's Insurance
2326 Eagle View Drive | MLS# 2344492
This single family home located at 2326 Eagle View Drive, Colorado Springs, CO 80909 is currently listed for sale with an asking price of $399,000. This property was built in 1954 and has 5 bedrooms with 2026 sq. ft. Eagle View Drive is located in the Audubon Gardens subdivision. Search Audubon Gardens real estate on www.elevatedhomegroupco.com today.