.png)
BEDS3
BATHS2 full 1 partial
SQUARE FEET1,712
MLS#5234995
STATUSActive
PROPERTY TYPEResidential - Townhouse
SUBDIVISIONCentral Park
SCHOOLDenver 1
Listing Courtesy of:
Keller Williams Integrity Real Estate LLC
Agency Contact: Hbrownsell@kw.com,727-504-5267

Property Description
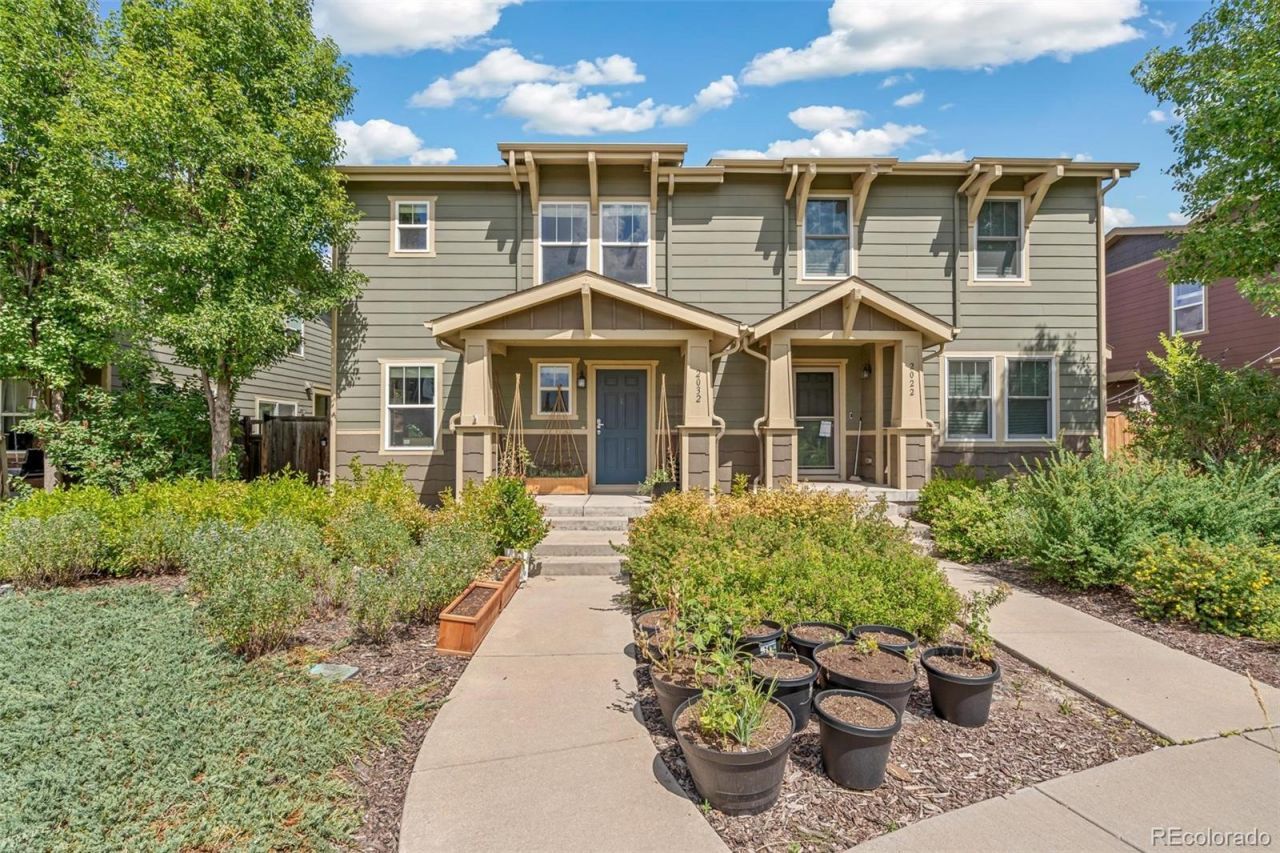
Welcome home to this beautifully maintained 3-bedroom, 2.5-bath townhouse offering the perfect blend of comfort, functionality, and convenience. Filled with natural light, the open-concept main level creates an inviting space for everyday living and effortless entertaining. The spacious kitchen overlooks the living and dining areas, while the attached two-car garage provides secure parking and additional storage.Step outside to your private, fenced patio?ideal for summer grilling, morning coffee, or relaxing evenings. Upstairs, a generous loft offers incredible flexibility as a home office, media room, workout space, or play area. The upper level also features two secondary bedrooms, a full bathroom, a convenient laundry room, and a spacious primary suite complete with an ensuite bathroom and dual closets.Located directly across from a playground, tennis courts, and a dog park, this home offers an active lifestyle right outside your front door. Just minutes from Central Park, Stanley Marketplace, Anschutz Medical Campus, I-70, and Downtown Denver, youll enjoy easy access to shopping, dining, recreation, and commuting.Be sure to ask about the sellers interest rate buy-down, which could save qualified buyers thousands over the life of their loan.
Property Features
Property Type: Residential - Townhouse
Cooling: Central Air
Fireplaces: 1
Garage: 2 car attached
Heating: Forced Air, Natural Gas
Home Style: Contemporary
Lot Size: 0.05 Acres
Roof Type: Composition
Stories: 2.0
Taxes: $5,772
Year Built: 2010
Amenities
Eat-in Kitchen
Entrance Foyer
Kitchen Island
Laminate Counters
Open Floorplan
Pantry
Primary Suite
Smoke Free
Dog Run
Private Yard
Rain Gutters
Feature Descriptions
Appliances: Dishwasher, Disposal, Dryer, Microwave, Oven, Range, Refrigerator, Washer
Association Amenities: Garden Area, Park, Playground, Pool, Tennis Court(s)
Baths 3/4: 1
Baths Full: 1
Baths Half: 1
Baths Total: 3
Days on Site: 6
Exclusions: Sellers Personal Property
Exterior: Frame, Wood Siding
Fencing: Full
Fireplace: Gas, Living Room
Flooring: Carpet, Tile
HOA Fee: 50/ Monthly
Laundry: In Unit
Lot: Landscaped, Master Planned, Near Public Transit
Parcel#: 1332-47-005
Patio/Porch: Front Porch
Security: Secured Garage/Parking, Smart Locks
Sewer: Public Sewer
Special View Info: Mountain(s)
Utilities: Electricity Connected, Natural Gas Connected
Water: Public
Window: Double Pane Windows, Window Treatments
Local Schools
High School: Northfield
Middle School: DSST: Conservatory Green
Elementary School: Bill Roberts E-8
School District: Denver 1
Listed By / Shown By
Listed By
Agency Name: Keller Williams Integrity Real Estate LLC
Agency Contact: Hbrownsell@kw.com,727-504-5267
Shown By
Agent Name: Elevated Home Group
Agent Phone: (912) 492-5302
Agency Title: The Cutting Edge, Realtors
Estimate Your Payment
Estimated Payment
$ 3,089.70 per month $2,462.87 Principal & Interest $481.00 Property Tax $145.83 Homeowner's Insurance
2032 Spruce Street | MLS# 5234995
This townhouse located at 2032 Spruce Street, Denver, CO 80238 is currently listed for sale with an asking price of $500,000. This property was built in 2010 and has 3 bedrooms and 2 full and 1 partial baths with 1712 sq. ft. Spruce Street is located in the Central Park subdivision within the Denver 1 school district. Search Central Park real estate on www.elevatedhomegroupco.com today.