.png)
BEDS2
BATHS1 full
SQUARE FEET1,052
MLS#6107693
STATUSActive
PROPERTY TYPEResidential - Single Family
SUBDIVISIONStone Ridge Park
SCHOOLAdams-Arapahoe 28J
Listing Courtesy of:
Integrity Real Estate Group
Agency Contact: LESLIE@INTEGRITYREGROUP.NET,303-915-8422

Property Description
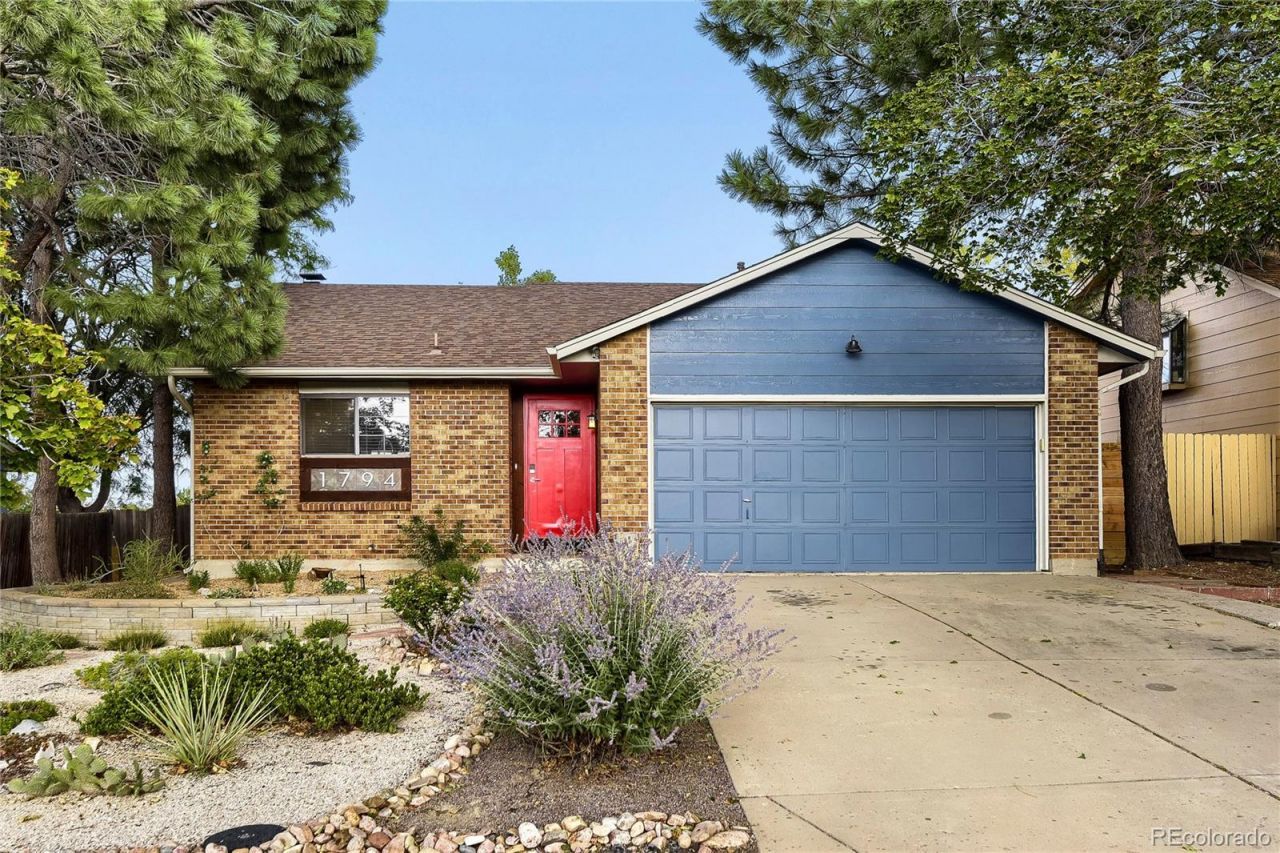
Welcome home to this stunning ranch in Stone Ridge Park. This home features 2 bedrooms and 1 bath with a spacious open floorplan. It has been tastefully remodeled with granite tile countertops and stainless-steel appliances. There is beautiful tile flooring and solid hardwoods throughout. The large family room with vaulted ceilings boasts a cozy wood burning fireplace for those cold Colorado winters. The exterior is a gardeners dream. The front is custom xeriscaped with water-wise plants. The backyard has a large deck looking out to the park right behind it. There is an additional bonus outbuilding in the back. The heated/cooled 120 sq. ft. is perfect for a home office, art studio or home gym. Dont miss out on this absolute gem of a home!! Check out our virtual tour!!
Property Features
Property Type: Residential - Single Family
Cooling: Central Air
Fireplaces: 1
Garage: 2 car attached
Heating: Forced Air
Home Style: Traditional
Lot Size: 0.18 Acres
Roof Type: Composition
Stories: 1.0
Taxes: $2,854
Year Built: 1983
Amenities
Ceiling Fan(s)
Granite Counters
High Ceilings
Open Floorplan
Pantry
Smoke Free
Vaulted Ceiling(s)
Garden
Rain Gutters
Feature Descriptions
Appliances: Dishwasher, Disposal, Dryer, Microwave, Oven, Refrigerator, Washer
Baths 3/4: 0
Baths Full: 1
Baths Half: 0
Baths Total: 1
Exclusions: Sellers Personal Property
Exterior: Wood Siding
Fencing: Full
Fireplace: Family Room, Wood Burning
Flooring: Tile, Wood
Lot: Borders Public Land, Landscaped, Many Trees, Open Space, Sprinklers In Front, Sprinklers In Rear
Parcel#: 032340061
Parking: Concrete, Exterior Access Door
Parking Notes: Concrete, Exterior Access Door
Patio/Porch: Deck
Security: Carbon Monoxide Detector(s), Radon Detector
Sewer: Public Sewer
Utilities: Cable Available, Electricity Connected
Water: Public
Window: Double Pane Windows, Window Coverings
Local Schools
High School: Rangeview
Middle School: Mrachek
Elementary School: Side Creek
School District: Adams-Arapahoe 28J
Listed By / Shown By
Listed By
Agency Name: Integrity Real Estate Group
Agency Contact: LESLIE@INTEGRITYREGROUP.NET,303-915-8422
Shown By
Agent Name: Elevated Home Group
Agent Phone: (912) 492-5302
Agency Title: The Cutting Edge, Realtors
Estimate Your Payment
Estimated Payment
$ 2,481.32 per month $2,118.07 Principal & Interest $237.83 Property Tax $125.42 Homeowner's Insurance
1794 S Cathay Street | MLS# 6107693
This single family home located at 1794 S Cathay Street, Aurora, CO 80017 is currently listed for sale with an asking price of $430,000. This property was built in 1983 and has 2 bedrooms and 1 full baths with 1052 sq. ft. S Cathay Street is located in the Stone Ridge Park subdivision within the Adams-Arapahoe 28J school district. Search Stone Ridge Park real estate on www.elevatedhomegroupco.com today.