.png)
BEDS2
BATHS2 full
SQUARE FEET837
MLS#8339680
STATUSActive
PROPERTY TYPEResidential - Condominium
SUBDIVISIONLakewood Vista
SCHOOLJefferson County R-1
Listing Courtesy of:
Coldwell Banker Realty 54
Agency Contact: breeserhomes@gmail.com,720-323-7577

Property Description
Welcome to easy Colorado living in this inviting 2-bedroom, 2-bath condo in the highly desirable Green Mountain area of Lakewood! Thoughtfully updated with newer flooring, this home offers comfortable living with a location that puts the best of Colorado right at your fingertips.Enjoy quick access to Green Mountains extensive trails, C-470, I-70, and the foothills, making mountain adventures, hiking, biking, and weekend getaways incredibly convenient. Downtown Denver is also an easy drive, giving you the best of both worlds?outdoor recreation and city amenities.The home includes a convenient reserved parking space in the shared garage, plus additional storage space for outdoor gear and everyday extras. With two bedrooms and two bathrooms, the layout offers flexibility for guests, a home office, or comfortable everyday living.Whether youre looking for a low-maintenance home, a convenient Colorado base, or a place close to the mountains without giving up easy access to Denver, this Green Mountain condo is a fantastic opportunity!
Property Features
Property Type: Residential - Condominium
Cooling: Other
Garage: 1
Heating: Forced Air
Roof Type: Unknown
Stories: 1.0
Taxes: $2,065
Year Built: 2001
Amenities
Ceiling Fan(s)
Eat-in Kitchen
No Stairs
Primary Suite
Smoke Free
Walk-In Closet(s)
Feature Descriptions
Appliances: Dishwasher, Dryer, Microwave, Range, Refrigerator, Washer
Association Amenities: Pool, Spa/Hot Tub
Baths 3/4: 1
Baths Full: 1
Baths Half: 0
Baths Total: 2
Exclusions: sellers personal property
Exterior: Frame
Flooring: Vinyl
HOA Fee: 450/ Monthly
Hot Tub: Yes
Laundry: In Unit
Lot: Foothills
Parcel#: 434365
Patio/Porch: Covered, Front Porch, Patio
Pets Allowed: Yes
Security: Video Doorbell
Sewer: Public Sewer
Utilities: Electricity Connected, Natural Gas Connected
Water: Public
Local Schools
High School: Green Mountain
Middle School: Dunstan
Elementary School: Hutchinson
School District: Jefferson County R-1
Listed By / Shown By
Listed By
Agency Name: Coldwell Banker Realty 54
Agency Contact: breeserhomes@gmail.com,720-323-7577
Shown By
Agent Name: Elevated Home Group
Agent Phone: (912) 492-5302
Agency Title: The Cutting Edge, Realtors
Estimate Your Payment
Estimated Payment
$ 1,789.48 per month $1,526.98 Principal & Interest $172.08 Property Tax $90.42 Homeowner's Insurance
1638 S Deframe Street , Unit A1 | MLS# 8339680
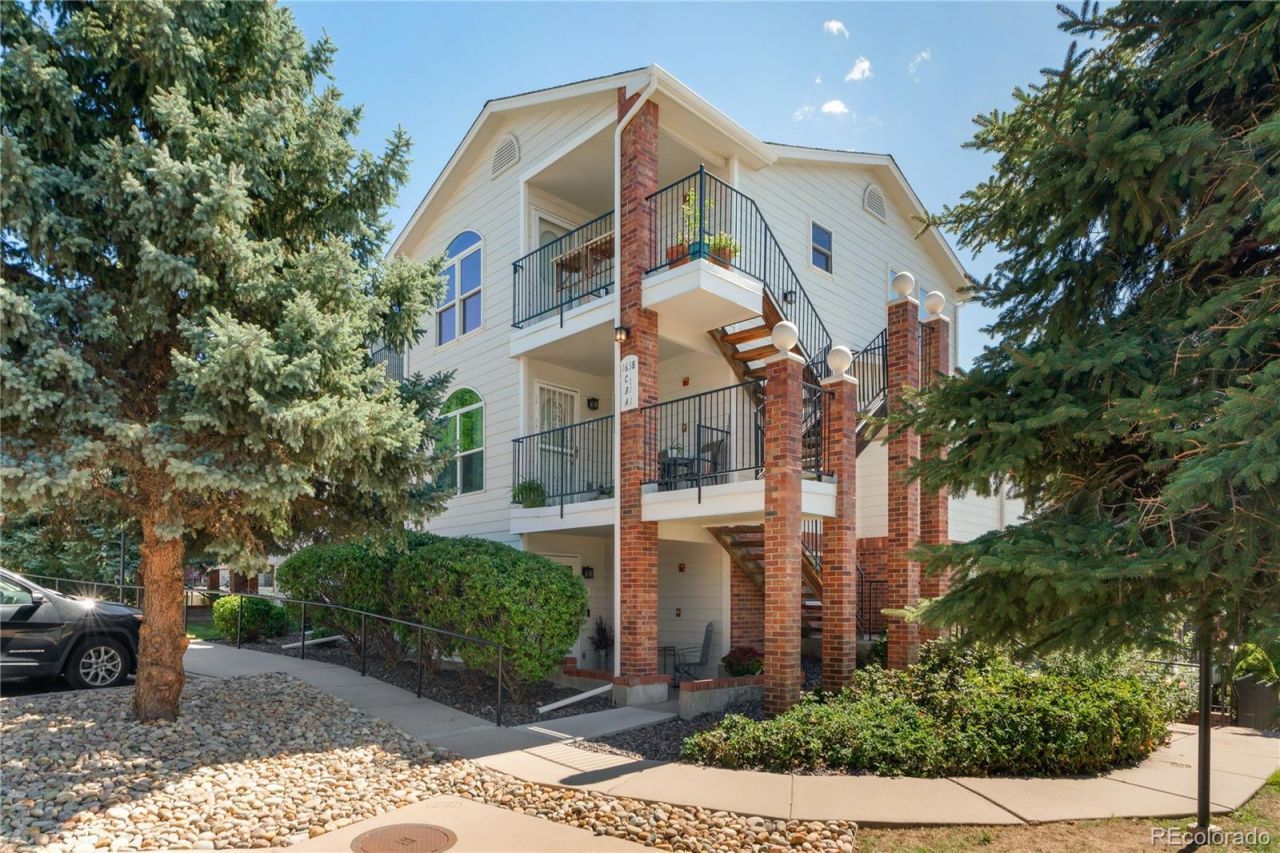
This condo located at 1638 S Deframe Street , Unit A1, Lakewood, CO 80228 is currently listed for sale with an asking price of $310,000. This property was built in 2001 and has 2 bedrooms and 2 full baths with 837 sq. ft. S Deframe Street , Unit A1 is located in the Lakewood Vista subdivision within the Jefferson County R-1 school district. Search Lakewood Vista real estate on www.elevatedhomegroupco.com today.