.png)
BEDS4
BATHS3 full
SQUARE FEET4,325
MLS#6588198
STATUSActive
PROPERTY TYPEResidential - Single Family
SUBDIVISIONCompark Village South
SCHOOLDouglas RE-1
Listing Courtesy of:
HomeSmart
Agency Contact: MargaretFarias.tucker@gmail.com,720-338-1282

Property Description
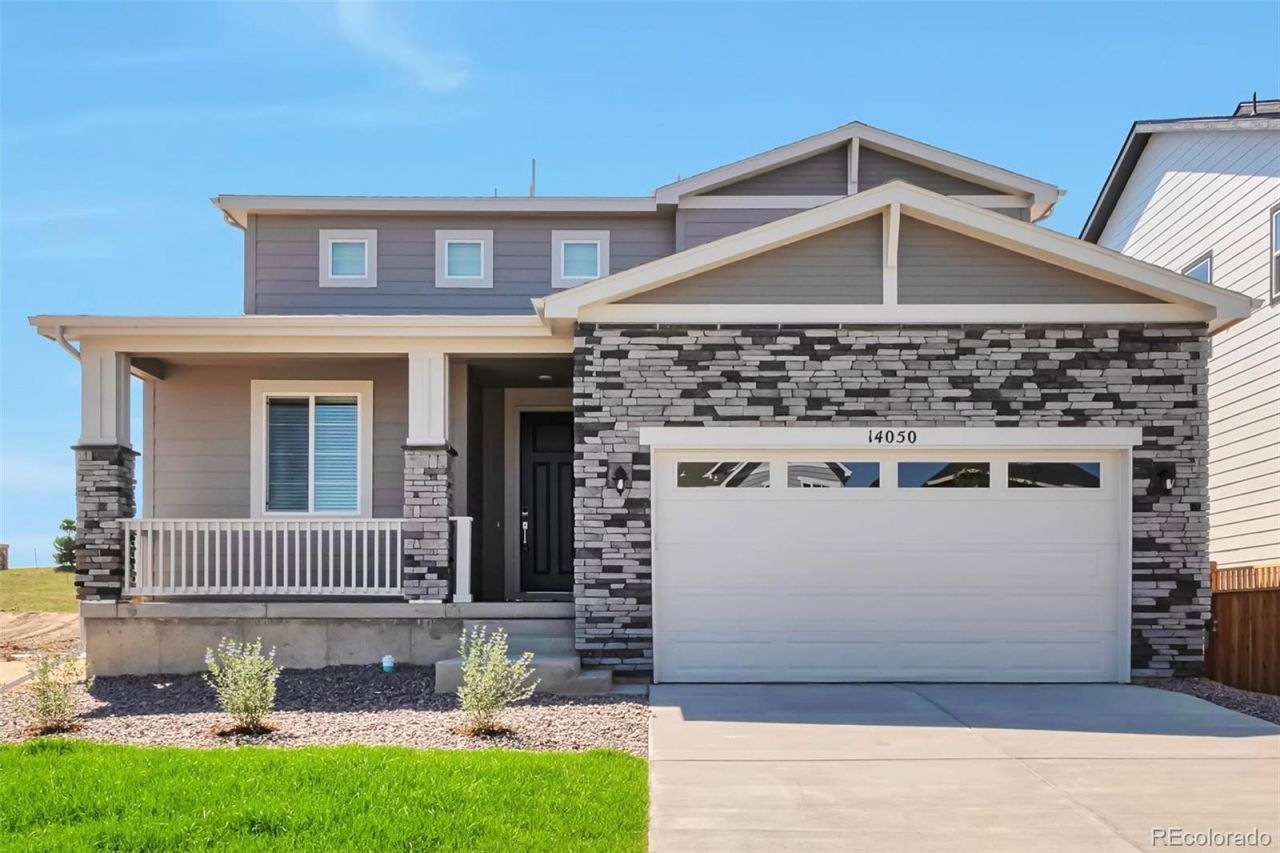
**? Beautiful 4 Bedroom, 3.5 Bath Home!**Welcome to this stunning home, **less than two years old, featuring 4 bedrooms and 3 bathrooms.** A brand-new park sits right next to the property,** and the open backyard faces south,** filling the home with natural light throughout the day.**The main floor offers a private study** spacious family room** dining room off a cozy coffee nook ** across from a large walk-in pantry, main floor bedroom with a 3/4 bath ? perfect for guests or multi-generational living. Upstairs, youll find the spacious master suite, two additional bedrooms, a versatile loft space, and the laundry room.**Gorgeous hardwood floors run throughout the entire main level, complemented by an upgraded kitchen with Corian countertops luxury white cabinets with automatic-close drawers** Both the kitchen and bathrooms have been beautifully upgraded throughout the home. ** Additional features includes 2 central air conditioning units ** & 2 furnaces** an 8-foot garage door,**a 2-car garage.****Enjoy the outdoors on the charming front porch or the back patio** with professional landscaping****Location is unbeatable: just 1 mile to Highway 470, 2.5 miles to I-25, and 4.5 miles to Park Meadows Mall ? with quick access to the Denver Tech Center, shopping, schools, and restaurants.**
Property Features
Property Type: Residential - Single Family
Basement: Unfinished
Cooling: Central Air
Garage: 2 car attached
Heating: Forced Air
Home Style: Contemporary
Lot Size: 0.13 Acres
Roof Type: Composition
Stories: 2.0
Taxes: $8,084
Year Built: 2024
Amenities
Ceiling Fan(s)
Corian Counters
Eat-in Kitchen
Five Piece Bath
High Ceilings
High Speed Internet
Kitchen Island
Open Floorplan
Pantry
Primary Suite
Playground
Private Yard
Feature Descriptions
Appliances: Convection Oven, Cooktop, Dishwasher, Disposal, Gas Water Heater, Microwave, Oven, Range, Range Hood, Refrigerator, Self Cleaning Oven
Association Amenities: Park, Playground
Baths 3/4: 1
Baths Full: 2
Baths Half: 0
Baths Total: 3
Days on Site: 1
Exclusions: sellers personal property
Exterior: Frame, Stone, Wood Siding
Fencing: Full
Flooring: Carpet, Tile, Wood
HOA Fee: 95/ Monthly
Lot: Corner Lot, Greenbelt, Landscaped, Sprinklers In Front, Sprinklers In Rear
Parcel#: R0613621
Parking: Concrete
Parking Notes: Concrete
Patio/Porch: Covered, Front Porch, Patio
Security: Video Doorbell
Sewer: Public Sewer
Special View Info: Mountain(s)
Utilities: Cable Available, Electricity Available, Electricity Connected, Natural Gas Available, Natural Gas Connected
Water: Public
Window: Double Pane Windows, Window Treatments
Local Schools
High School: Chaparral
Middle School: Sierra
Elementary School: Mammoth Heights
School District: Douglas RE-1
Listed By / Shown By
Listed By
Agency Name: HomeSmart
Agency Contact: MargaretFarias.tucker@gmail.com,720-338-1282
Shown By
Agent Name: Elevated Home Group
Agent Phone: (912) 492-5302
Agency Title: The Cutting Edge, Realtors
Estimate Your Payment
Estimated Payment
$ 4,841.79 per month $3,935.12 Principal & Interest $673.67 Property Tax $233.01 Homeowner's Insurance
14050 Bunny Hop Lane | MLS# 6588198
This single family home located at 14050 Bunny Hop Lane, Parker, CO 80134 is currently listed for sale with an asking price of $798,888. This property was built in 2024 and has 4 bedrooms and 3 full baths with 4325 sq. ft. Bunny Hop Lane is located in the Compark Village South subdivision within the Douglas RE-1 school district. Search Compark Village South real estate on www.elevatedhomegroupco.com today.