.png)
BEDS3
BATHS2 full
SQUARE FEET1,344
MLS#7123092
STATUSActive
PROPERTY TYPEResidential - Mobile Home
SCHOOLSt Vrain Valley RE-1J
Listing Courtesy of:
Mary Rose Gutierrez-Individual Proprietor
Agency Contact: maryrose1074@gmail.com,303-946-0865

Property Description
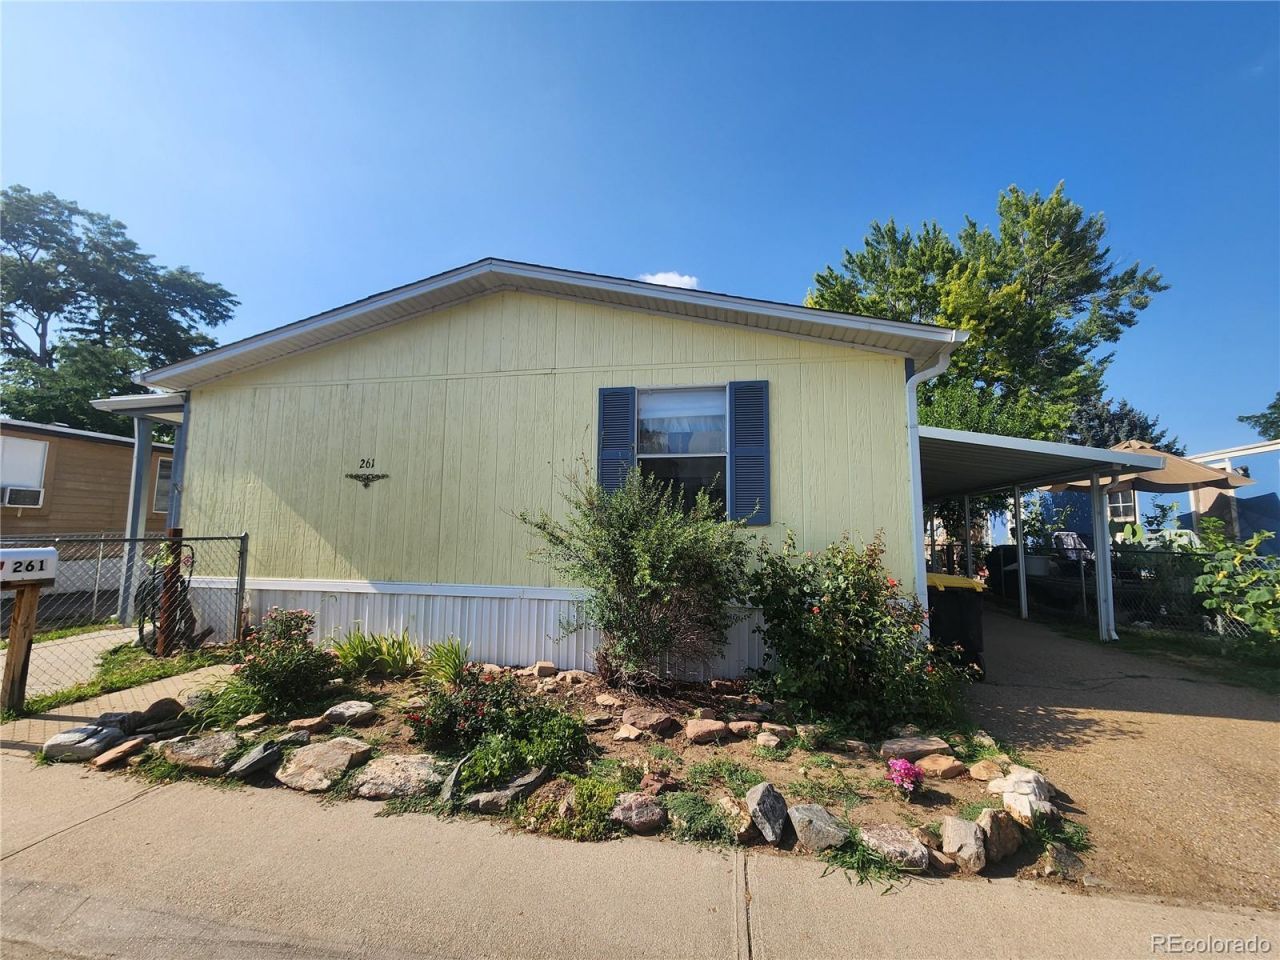
Dont miss this rare opportunity to own this lovely multi-section home featuring a cooks dream kitchen! The spacious kitchen offers a large island, abundant cabinet and storage space, and a cozy eat-in dining area which is perfect for everyday living and entertaining. The home features generously sized bedrooms throughout, including a spacious primary suite with a relaxing soaking tub, a walk-in shower, and plenty of room to unwind. A second full bathroom is conveniently located on the opposite end of the home for added privacy and convenience. Outside, youll find a fully fenced yard, a covered carport, and a storage shed. Pets are welcome, and the fenced yard makes it a great place for your furry family members.
Property Features
Property Type: Residential - Mobile Home
Cooling: Evaporative Cooling
Heating: Forced Air
Home Style: Modular
Lot Size: 0.03 Acres
Roof Type: Shingle
Taxes: $134
Year Built: 1998
Amenities
Eat-in Kitchen
Kitchen Island
Walk-In Closet(s)
Feature Descriptions
Appliances: Dishwasher, Dryer, Gas Water Heater, Range, Refrigerator, Washer
Baths 3/4: 0
Baths Full: 2
Baths Half: 0
Baths Total: 2
Exclusions: Personal property
Fencing: Full
Flooring: Laminate, Linoleum
Parcel#: M9800007
Patio/Porch: Deck
Pets Allowed: Cats OK, Dogs OK, Number Limit, Pet Deposit
Sewer: Public Sewer
Utilities: Electricity Available, Electricity Connected, Natural Gas Available, Natural Gas Connected
Local Schools
High School: Niwot
Middle School: Sunset
Elementary School: Burlington
School District: St Vrain Valley RE-1J
Listed By / Shown By
Listed By
Agency Name: Mary Rose Gutierrez-Individual Proprietor
Agency Contact: maryrose1074@gmail.com,303-946-0865
Shown By
Agent Name: Elevated Home Group
Agent Phone: (912) 492-5302
Agency Title: The Cutting Edge, Realtors
Estimate Your Payment
Estimated Payment
$ 637.26 per month $591.09 Principal & Interest $11.17 Property Tax $35.00 Homeowner's Insurance
1400 S Collyer Street S | MLS# 7123092
This single family home located at 1400 S Collyer Street S, Longmont, CO 80501 is currently listed for sale with an asking price of $120,000. This property was built in 1998 and has 3 bedrooms and 2 full baths with 1344 sq. ft. S Collyer Street S is located within the St Vrain Valley RE-1J school district. Search Longmont real estate on www.elevatedhomegroupco.com today.