.png)
BEDS4
BATHS4 full 1 partial
SQUARE FEET2,938
MLS#4505739
STATUSPending
PROPERTY TYPEResidential - Single Family
SUBDIVISIONWhispering Pines Ranch
SCHOOLSummit RE-1
Listing Courtesy of:
Cornerstone Real Estate Rocky Mountains
Agency Contact: todd@toddrankin.com

Property Description
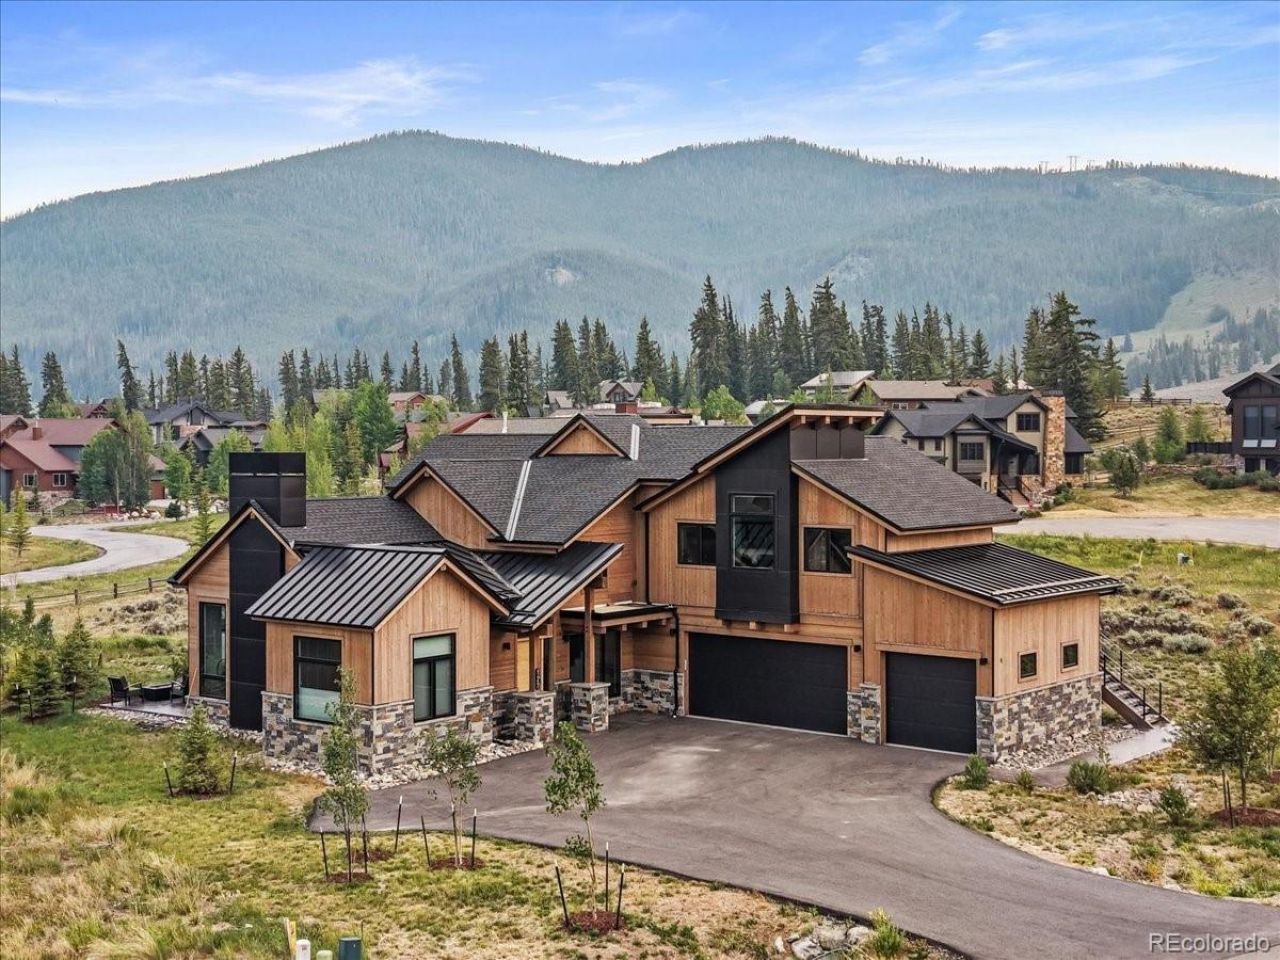
Incredible mountain modern home with spectacular views of the Divide, Mt Guyot and Baldy. Vaulted ceilings in the Great Room. Fantastic patio with hot tub and a firepit are perfect for relaxing and entertaining. High-end finishes throughout including white oak cabinets, flooring and ceiling accents. Alder doors. Quartz countertops. Sonos surround speakers. 3 car garage and excess storage for all your toys. Fantastic gas fireplace in living room and an electric fireplace in master bedroom. Offset the cost of ownership with a stellar 1 bedroom deed restricted ADU above the garage. Great location close to Keystone Ski area, the Colorado Trail, Lake Dillon and all the Summit County has to offer.
Property Features
Property Type: Residential - Single Family
Cooling: None
Fireplaces: 2
Garage: 3 car attached
Heating: Natural Gas, Radiant
Home Style: Mountain Contemporary
Lot Size: 0.36 Acres
Roof Type: Shingle, Metal
Stories: 2.0
Taxes: $7,861
Year Built: 2023
Amenities
Five Piece Bath
High Ceilings
Open Floorplan
Pantry
Hot Tub
Walk-In Closet(s)
Wet Bar
Balcony
Fire Pit
Spa/Hot Tub
Feature Descriptions
Appliances: Dishwasher, Dryer, Microwave, Range, Refrigerator, Washer, Wine Cooler
Association Amenities: Park, Trail(s)
Baths 3/4: 1
Baths Full: 3
Baths Half: 1
Baths Total: 5
Days on Site: 29
Exclusions: Per Inventory
Exterior: Concrete, Frame, Metal Siding, Wood Siding
Fencing: None
Fireplace: Electric, Gas Log
Flooring: Carpet, Concrete, Wood
HOA Fee: 425/ Annually
Hot Tub: Yes
Laundry: In Unit
Lot: Near Ski Area
Parcel#: 6513349
Parking: Floor Coating, Heated Garage
Parking Notes: Floor Coating, Heated Garage
Patio/Porch: Deck, Patio
Sewer: Community Sewer
Special View Info: Mountain(s)
Units: 1
Utilities: Electricity Connected, Natural Gas Connected
Water: Public
Local Schools
High School: Summit
Middle School: Summit
Elementary School: Summit Cove
School District: Summit RE-1
Listed By / Shown By
Listed By
Agency Name: Cornerstone Real Estate Rocky Mountains
Agency Contact: todd@toddrankin.com
Shown By
Agent Name: Elevated Home Group
Agent Phone: (912) 492-5302
Agency Title: The Cutting Edge, Realtors
Estimate Your Payment
Estimated Payment
$ 13,176.85 per month $11,821.77 Principal & Interest $655.08 Property Tax $700.00 Homeowner's Insurance
127 Telluride Court | MLS# 4505739
This single family home located at 127 Telluride Court, Dillon, CO 80435 is currently listed for sale with an asking price of $2,399,999. This property was built in 2023 and has 4 bedrooms and 4 full and 1 partial baths with 2938 sq. ft. Telluride Court is located in the Whispering Pines Ranch subdivision within the Summit RE-1 school district. Search Whispering Pines Ranch real estate on www.elevatedhomegroupco.com today.