.png)
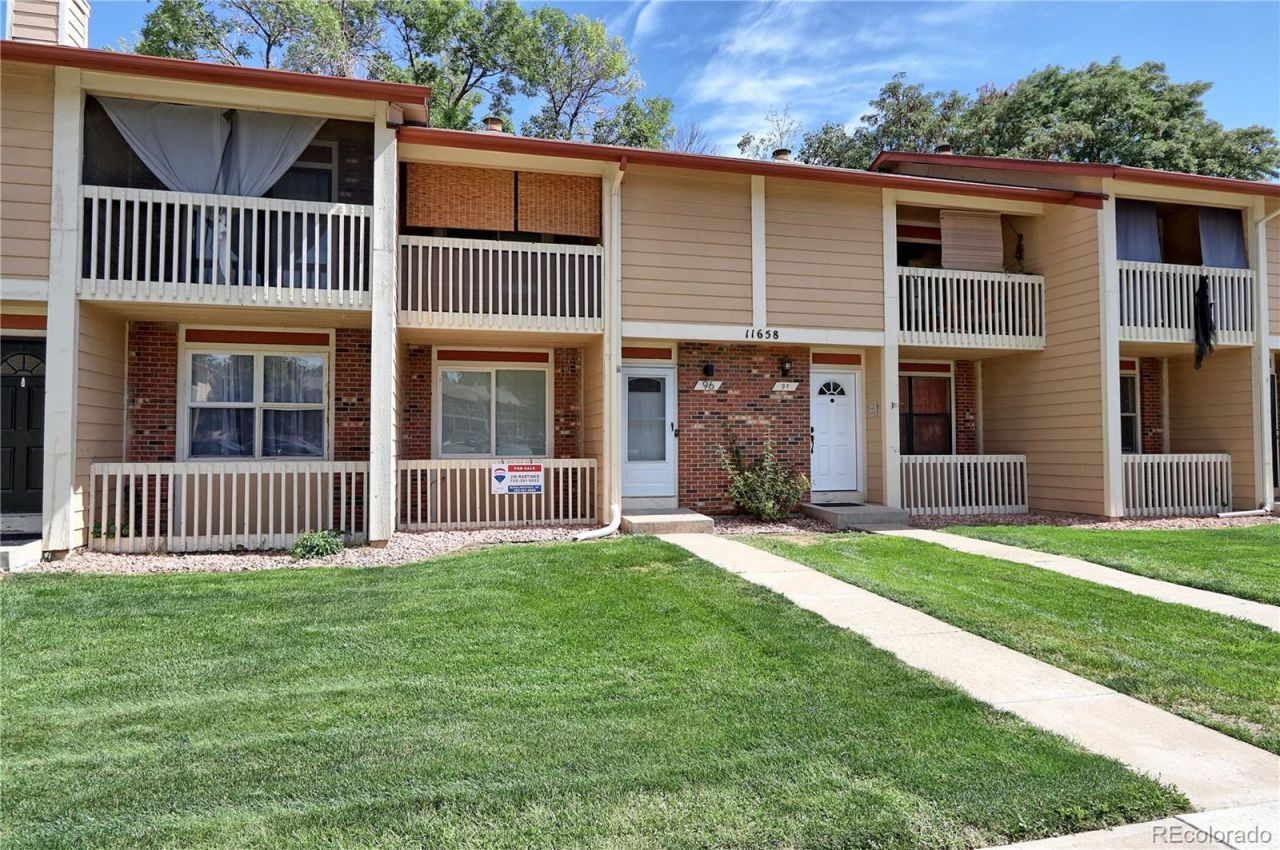
BEDS4
BATHS2 full 1 partial
SQUARE FEET1,768
MLS#2614882
STATUSActive
PROPERTY TYPEResidential - Townhouse
SUBDIVISIONParkview
SCHOOLAdams 12 5 Star Schl
Listing Courtesy of:
RE/MAX Northwest Inc
Agency Contact: jimmartinko@Gmail.com,303-255-4335

Property Description
This turn key townhome was beautifully remodeled in 2024 including new windows, doors, appliances (refrigerator, dishwasher, oven, vent hood), AC unit, vinyl plank flooring, carpet, base trim and light fixtures throughout. The interior was completely painted one month ago. The sellers are generously including recently purchased LG 8400 Smart Series washer & dryer. The spacious floor plan boasts a large primary bedroom with a balcony, a roomy living room with a wood burning fireplace and an inviting dining area. The private yard features a new patio & fencing pickets (2026). Perfect for cookouts and gatherings! Backs to EB Rains Park and is just a short walk to the Northglenn Recreation Center. Close to retail, restaurants and I-25 access. Adams 12 5 Star Schools.
Property Features
Property Type: Residential - Townhouse
Basement: Finished
Cooling: Central Air
Fireplaces: 1
Heating: Forced Air, Natural Gas
Roof Type: Composition
Stories: 2.0
Taxes: $3,282
Year Built: 1980
Amenities
Ceiling Fan(s)
Balcony
Feature Descriptions
Appliances: Dishwasher, Disposal, Dryer, Oven, Range, Refrigerator, Washer
Baths 3/4: 1
Baths Full: 1
Baths Half: 1
Baths Total: 3
Exclusions: None
Exterior: Frame
Fireplace: Wood Burning
Flooring: Carpet, Vinyl
HOA Fee: 236/ Monthly
Parcel#: R0030706
Patio/Porch: Patio
Pets Allowed: Cats OK, Dogs OK
Sewer: Public Sewer
Utilities: Cable Available, Electricity Connected, Natural Gas Connected
Local Schools
High School: Thornton
Middle School: Northglenn
Elementary School: Stukey
School District: Adams 12 5 Star Schl
Listed By / Shown By
Listed By
Agency Name: RE/MAX Northwest Inc
Agency Contact: jimmartinko@Gmail.com,303-255-4335
Shown By
Agent Name: Elevated Home Group
Agent Phone: (912) 492-5302
Agency Title: The Cutting Edge, Realtors
Estimate Your Payment
Estimated Payment
$ 2,151.24 per month $1,772.77 Principal & Interest $273.50 Property Tax $104.97 Homeowner's Insurance
11658 Community Center Drive , Unit 96 | MLS# 2614882
This townhouse located at 11658 Community Center Drive , Unit 96, Northglenn, CO 80233 is currently listed for sale with an asking price of $359,900. This property was built in 1980 and has 4 bedrooms and 2 full and 1 partial baths with 1768 sq. ft. Community Center Drive , Unit 96 is located in the Parkview subdivision within the Adams 12 5 Star Schl school district. Search Parkview real estate on www.elevatedhomegroupco.com today.