.png)
BEDS5
BATHS3 full 1 partial
SQUARE FEET3,557
MLS#5836337
STATUSActive
PROPERTY TYPEResidential - Townhouse
SUBDIVISIONCongress Park
SCHOOLDenver 1
Listing Courtesy of:
RE/MAX of Cherry Creek
Agency Contact: leo@rowenrealty.com,303-521-0360

Property Description
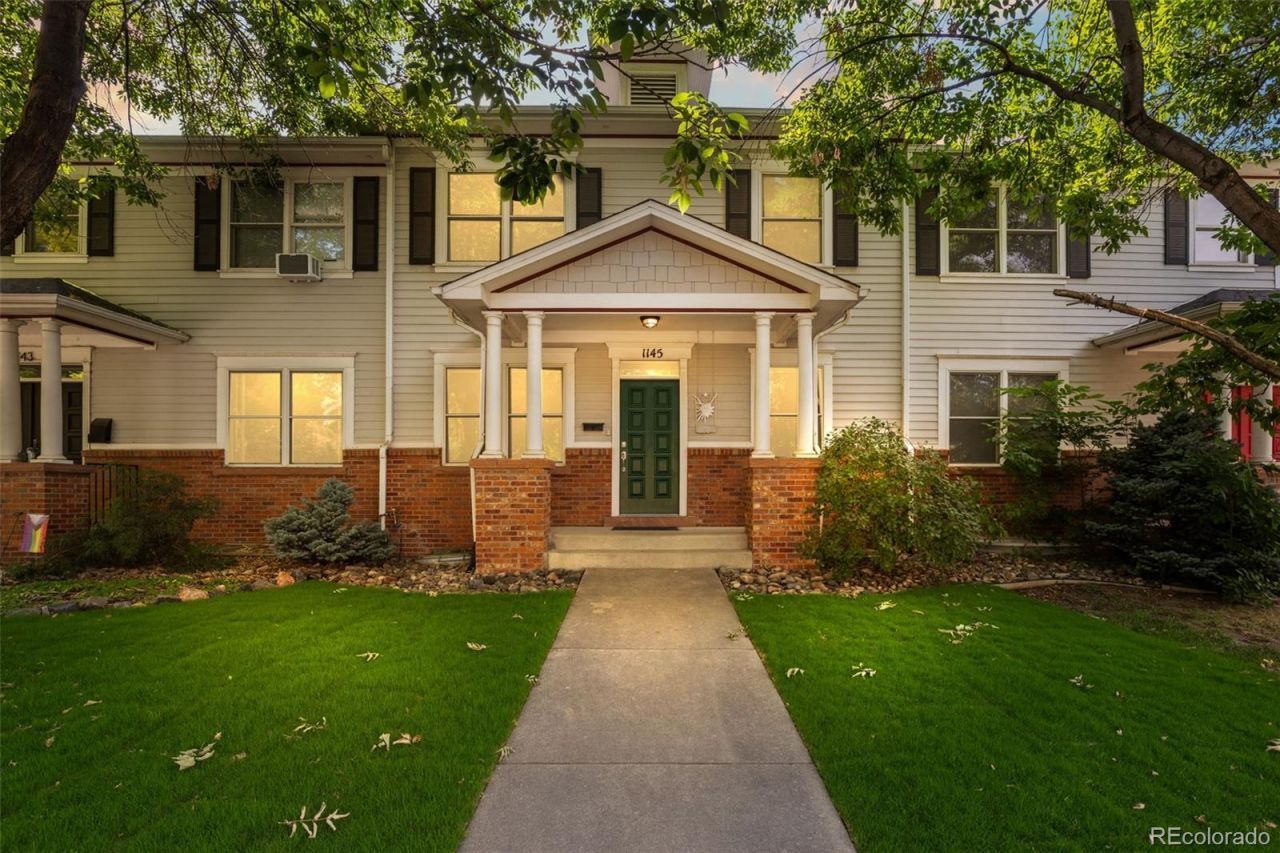
Exceptional 5-bed, 4-bath rowhome offering over 3,500 square feet of beautifully designed living space with no HOA. Built in 2001 as part of an triplex, this home lives like a detached single-family home with a private backyard, soaring 9-ft & ceilings, & an open floor plan. The inviting living room showcases hardwood floors, custom built-ins, an elegant arched entry that flows into the spacious family room & gourmet kitchen. The kitchen features granite countertops, stainless steel appliances, a brand-new Energy Star refrigerator with dual ice makers, water & air filtration, a new 5-burner gas range & self-cleaning oven, ultra-quiet dishwasher, oversized pantry, center island, double sink with upgraded disposals, & exterior-vented range hood. Upstairs, the spacious primary suite offers a private balcony & luxurious five-piece bath, while two additional bedrooms & a convenient laundry room complete the level. The finished basement is an entertainers dream with two conforming bedrooms, a full bath, full wet bar & second kitchen with full-size refrigerator, new ultra-quiet dishwasher, & a 160-bottle wine refrigerator. The expansive family room is professionally wired for 6.1 surround sound, ceiling-mounted projector, dedicated media closet, & custom optical-return projection wall, creating an incredible home theater experience. Outdoor living is equally impressive with a covered Trex deck, new stone patio, maintenance-free artificial turf, efficient Tahoma 31 Bermuda front lawn with automatic irrigation. Technology upgrades include whole-home structured wiring, pre-wired security system, Bluetooth garage door controllers, & a unique split two-car garage offering flexible storage or potential rental income. Ideally located just minutes from Congress Park, City Park, Denver Botanic Gardens, Cherry Creek, Trader Joes, 9th & Colorado, & some of Denvers best restaurants & shopping, this home offers an exceptional combination of space, quality, location, and versatility.
Property Features
Property Type: Residential - Townhouse
Basement: Finished, Full
Cooling: Central Air
Garage: 2
Heating: Forced Air
Lot Size: 0.07 Acres
Roof Type: Composition
Stories: 1.0
Taxes: $6,430
Year Built: 2001
Amenities
Five Piece Bath
Granite Counters
High Ceilings
Kitchen Island
Open Floorplan
Primary Suite
Smoke Free
Walk-In Closet(s)
Private Yard
Feature Descriptions
Appliances: Dishwasher, Dryer, Microwave, Range, Refrigerator, Washer
Baths 3/4: 0
Baths Full: 3
Baths Half: 1
Baths Total: 4
Exclusions: personal properry
Exterior: Brick, Wood Siding
Fencing: Full
Flooring: Carpet, Tile, Wood
Laundry: In Unit
Parcel#: 5011-37-027
Patio/Porch: Covered, Patio
Sewer: Public Sewer
Water: Public
Window: Double Pane Windows, Egress Windows
Local Schools
High School: East
Middle School: Morey
Elementary School: Teller
School District: Denver 1
Listed By / Shown By
Listed By
Agency Name: RE/MAX of Cherry Creek
Agency Contact: leo@rowenrealty.com,303-521-0360
Shown By
Agent Name: Elevated Home Group
Agent Phone: (912) 492-5302
Agency Title: The Cutting Edge, Realtors
Estimate Your Payment
Estimated Payment
$ 6,405.41 per month $5,541.45 Principal & Interest $535.83 Property Tax $328.13 Homeowner's Insurance
1145 Harrison Street | MLS# 5836337
This townhouse located at 1145 Harrison Street , Denver, CO 80206 is currently listed for sale with an asking price of $1,125,000. This property was built in 2001 and has 5 bedrooms and 3 full and 1 partial baths with 3557 sq. ft. Harrison Street is located in the Congress Park subdivision within the Denver 1 school district. Search Congress Park real estate on www.elevatedhomegroupco.com today.