.png)
BEDS3
BATHS3
SQUARE FEET1,482
MLS#8933421
STATUSActive
PROPERTY TYPEResidential - Single Family
SUBDIVISIONLorson Ranch East
Property Description
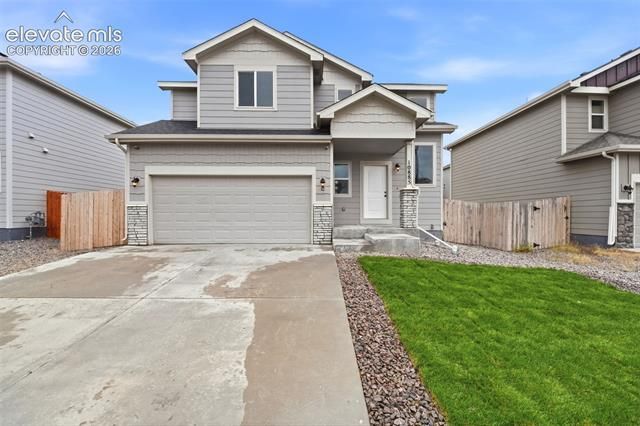
3 bedrooms, 3-bathroom home, newer construction with the warmth of tasteful upgrades that give it character. Inside, the main level offers an open living area and an updated kitchen featuring modern finishes, stainless steel appliances, and plenty of space for both everyday living and entertaining. Upstairs, the primary suite is a true retreat with its own bathroom, walk-in closet, and a mini-split system to keep the space comfortable year-round, while two additional bedrooms provide flexibility for family, guests, or a home office. Thoughtful updates throughout the home add charm and style while the newer build means lower maintenance costs for years to come. The large yard is ready for your personal touch and would be great for gardening, or hosting. The location is just as appealing. Parks, schools, shopping, and dining are all nearby, and commutes are easy with quick access to Fort Carson, Peterson Space Force Base, Schriever Space Force Base, and the Colorado Springs Airport. Low-maintenance living, or a convenient location, this home offers it all. Granite counters in kitchen new sod move inready.
Property Features
Property Type: Residential - Single Family
Cooling: Central Air
Garage: 2 car attached
Heating: Forced Air
Lot Size: 0.13 Acres
Roof Type: Composite Shingle
Stories: 2.0
Taxes: $4,046
Year Built: 2019
Feature Descriptions
Appliances: Dishwasher, Microwave Oven, Oven, Range, Refrigerator
Basement/Foundation: Crawl Space
Days on Site: 1
Existing Utilities: Electricity Connected
Exterior: Wood
Floor Plan: 2 Story
Garage Type: Attached
Lot: Level, Mountain View
Square Footage: 604 (Main)
Utilities: Electricity Connected
View: Mountain
Water: Municipal
Listed By / Shown By
Listed By
Agency Name: Benjamin Lamar Deis
Agency Phone: 719-660-9246
Shown By
Agent Name: Elevated Home Group
Agent Phone: (912) 492-5302
Agency Title: The Cutting Edge, Realtors

Estimate Your Payment
Estimated Payment
$ 2,398.04 per month $1,945.67 Principal & Interest $337.17 Property Tax $115.21 Homeowner's Insurance
10885 Matta Drive | MLS# 8933421
This single family home located at 10885 Matta Drive, Colorado Springs, CO 80925 is currently listed for sale with an asking price of $395,000. This property was built in 2019 and has 3 bedrooms with 1482 sq. ft. Matta Drive is located in the Lorson Ranch East subdivision. Search Lorson Ranch East real estate on www.elevatedhomegroupco.com today.